Open House 7/14-Sunday 1-3:00. Very comfortable spacious raised ranch with 3 bedrooms and 2 full baths. This house is hidden with tons of privacy and close to everything. Kitchen has stainless steel appliances with a convection oven. Open kitchen/dining room with sliders to a 2 tier deck (12/15 & 19/18) and a 27 ft. above ground round pool. Living room has working fireplace. This house is extremely well maintained and flows so nicely. Lots of closets! Bamboo flooring throughout main level (one bedroom has carpeting). Finished basement has berber carpeting, a pool table, pellet stove, bar and small work shop area. Very comfortable yard with fire pit. Sellers say they love the privacy and they can’t see neighbors on either side. Over 5 acre lot with about an acre cleaned for a spacious yard. Whole house generator outlet. Old stone wall and well house are extremely charming. Well is 125 ft deep. Main floor laundry
Sold for $610,000
$610,000
711 High Hill Rd, Dartmouth, MA 02747
3beds
2,908sqft
Single Family Residence
Built in 1996
5.45 Acres Lot
$708,500 Zestimate®
$210/sqft
$3,459 Estimated rent
Home value
$708,500
$666,000 - $758,000
$3,459/mo
Zestimate® history
Owner options
List your home for rent
$3,459/mo
Rent Zestimate®
Find your next renter with Zillow Rental Manager. Plus, with online applications, you can quickly screen prospective tenants – for free.
$3,459/mo
Rent Zestimate®
Refinance and save
$4,109/mo
Est. payment
Refinancing to a lower rate could help reduce your monthly payments and save thousands over the life of the loan.
$4,109/mo
Est. payment
Explore your selling options
Work with a Zillow partner agent
Leverage their expertise and Zillow's premium Showcase listings to get your home seen by more buyers.
Get startedList with your own agent
Get your home in front of millions of buyers by listing it on Zillow.
Learn how to do itSell it yourself
Take full control of how buyers see your home on Zillow by listing For Sale by Owner (FSBO).
List your homeWhat's special
Zillow last checked:
Listing updated:
Listed by:
Ruth Thetonia 508-726-0622,
Brook Realty 508-726-0622
Bought with:
Carla Ramsey
Redfin Corp.
Source: MLS PIN,MLS#: 73263292
Facts & features
Interior
Bedrooms & bathrooms
- Bedrooms: 3
- Bathrooms: 2
- Full bathrooms: 2
- Main level bedrooms: 3
Primary bedroom
- Features: Bathroom - Full, Closet, Flooring - Hardwood, Lighting - Overhead
- Level: Main,First
- Area: 221
- Dimensions: 13 x 17
Bedroom 2
- Features: Closet, Flooring - Hardwood
- Level: Main,First
- Area: 156.25
- Dimensions: 12.5 x 12.5
Bedroom 3
- Features: Closet, Flooring - Wall to Wall Carpet
- Level: Main,First
- Area: 99
- Dimensions: 9 x 11
Primary bathroom
- Features: Yes
Bathroom 1
- Features: Bathroom - Full, Bathroom - With Shower Stall
- Level: First
- Area: 45
- Dimensions: 5 x 9
Dining room
- Features: Flooring - Wood, Chair Rail, Exterior Access, Slider, Wainscoting
- Level: Main,First
- Area: 208
- Dimensions: 16 x 13
Family room
- Features: Wood / Coal / Pellet Stove, Flooring - Wall to Wall Carpet, Exterior Access
- Level: Basement
- Area: 800
- Dimensions: 20 x 40
Kitchen
- Features: Flooring - Wood, Pantry, Countertops - Upgraded, Kitchen Island, Dryer Hookup - Electric, Open Floorplan, Lighting - Pendant, Lighting - Overhead
- Level: Main,First
- Area: 286
- Dimensions: 13 x 22
Living room
- Features: Ceiling Fan(s)
- Level: Main
- Area: 260
- Dimensions: 13 x 20
Heating
- Baseboard, Oil
Cooling
- Window Unit(s), Ductless
Appliances
- Included: Water Heater, Range, Dishwasher, Microwave, Refrigerator, Washer, Dryer, Plumbed For Ice Maker
- Laundry: First Floor, Electric Dryer Hookup
Features
- Flooring: Carpet, Bamboo
- Doors: Storm Door(s)
- Basement: Full,Finished,Walk-Out Access,Interior Entry
- Number of fireplaces: 1
- Fireplace features: Living Room
Interior area
- Total structure area: 2,908
- Total interior livable area: 2,908 sqft
Property
Parking
- Total spaces: 8
- Parking features: Paved Drive, Off Street
- Uncovered spaces: 8
Accessibility
- Accessibility features: No
Features
- Patio & porch: Covered
- Exterior features: Covered Patio/Deck, Pool - Above Ground, Rain Gutters, Storage, Stone Wall
- Has private pool: Yes
- Pool features: Above Ground
Lot
- Size: 5.45 Acres
- Features: Wooded, Other
Details
- Parcel number: M:0081 B:0010 L:0000,2781705
- Zoning: SRB
Construction
Type & style
- Home type: SingleFamily
- Architectural style: Raised Ranch
- Property subtype: Single Family Residence
Materials
- Frame
- Foundation: Concrete Perimeter
- Roof: Shingle
Condition
- Year built: 1996
Utilities & green energy
- Electric: 110 Volts, 220 Volts, Circuit Breakers
- Sewer: Private Sewer
- Water: Private
- Utilities for property: for Electric Range, for Electric Dryer, Icemaker Connection
Green energy
- Energy efficient items: Thermostat
Community & HOA
Community
- Features: Shopping, Park, Golf, Medical Facility, Highway Access, Public School
HOA
- Has HOA: No
Location
- Region: Dartmouth
Financial & listing details
- Price per square foot: $210/sqft
- Tax assessed value: $550,800
- Annual tax amount: $5,034
- Date on market: 9/25/2026
Price history
| Date | Event | Price |
|---|---|---|
| 11/26/2024 | Listing removed | $629,900$217/sqft |
Source: MLS PIN #73311896 Report a problem | ||
| 11/18/2024 | Contingent | $629,900$217/sqft |
Source: MLS PIN #73311896 Report a problem | ||
| 11/12/2024 | Listed for sale | $629,900+3.3%$217/sqft |
Source: MLS PIN #73311896 Report a problem | ||
| 8/28/2024 | Sold | $610,000+4.3%$210/sqft |
Source: MLS PIN #73263292 Report a problem | ||
| 7/11/2024 | Listed for sale | $584,900+1480.8%$201/sqft |
Source: MLS PIN #73263292 Report a problem | ||
| 2/26/1996 | Sold | $37,000$13/sqft |
Source: Public Record Report a problem | ||
Public tax history
| Year | Property taxes | Tax assessment |
|---|---|---|
| 2025 | $5,303 +5.3% | $586,000 +6.4% |
| 2024 | $5,034 +10% | $550,800 +16.6% |
| 2023 | $4,578 +0% | $472,400 +7% |
| 2022 | $4,576 +7% | $441,700 +11.8% |
| 2021 | $4,278 +9.6% | $395,000 +10.1% |
| 2020 | $3,905 +6.4% | $358,900 +6.1% |
| 2019 | $3,669 +7.3% | $338,200 +5% |
| 2018 | $3,420 +8.5% | $322,000 +8.7% |
| 2017 | $3,152 +5.9% | $296,200 +5.3% |
| 2016 | $2,976 +5.9% | $281,300 +5.2% |
| 2015 | $2,811 +2% | $267,500 +1.3% |
| 2014 | $2,756 +2.6% | $264,000 -2.8% |
| 2013 | $2,686 +3% | $271,600 -2% |
| 2012 | $2,608 +2.8% | $277,200 -2% |
| 2011 | $2,537 -2.9% | $282,900 -6.2% |
| 2010 | $2,613 +12.9% | $301,700 -5.9% |
| 2009 | $2,315 +6.4% | $320,600 -5.2% |
| 2008 | $2,175 -4.4% | $338,200 +6% |
| 2007 | $2,274 -0.3% | $319,000 -0.3% |
| 2006 | $2,280 +9.4% | $319,800 +14.3% |
| 2005 | $2,085 +0.8% | $279,900 +18.3% |
| 2004 | $2,069 +10.1% | $236,700 +35.6% |
| 2003 | $1,880 +3.3% | $174,600 +14.6% |
| 2001 | $1,820 +11.1% | $152,300 +7.9% |
| 1999 | $1,638 | $141,200 |
Find assessor info on the county website
Neighborhood: 02747
Nearby homes
- $579,9002 bd2 ba1.3k sqft714 High Hill Rd, Dartmouth, MA 02747Off Market
- $490,8004 bd2 ba2.3k sqft710 High Hill Rd, Dartmouth, MA 02747Off Market
- $590,0004 bd2 ba1.6k sqft702 High Hill Rd, Dartmouth, MA 02747Sold
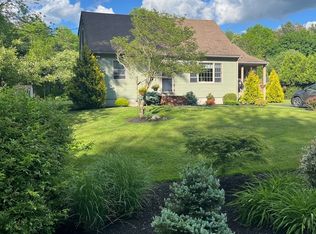
- $567,1003 bd2 ba1.4k sqft716 High Hill Rd, Dartmouth, MA 02747Off Market
- $548,4003 bd2 ba1.6k sqft687 High Hill Rd, Dartmouth, MA 02747Off Market
- $479,4004 bd2 ba1.3k sqft700 High Hill Rd, Dartmouth, MA 02747Sold
- $496,9003 bd2 ba1.3k sqft698 High Hill Rd, Dartmouth, MA 02747Off Market
- $445,6003 bd1 ba1k sqft696 High Hill Rd, Dartmouth, MA 02747Off Market
Nearby schools
GreatSchools rating
- 7/10George H. Potter Elementary SchoolGrades: PK-5Distance: 5.2 mi
- 7/10Dartmouth Middle SchoolGrades: 6-8Distance: 6.6 mi
- 7/10Dartmouth High SchoolGrades: 9-12Distance: 8.7 mi
Get a cash offer in 3 minutes
Find out how much your home could sell for in as little as 3 minutes with a no-obligation cash offer.
Estimated market value
$708,500
Get a cash offer in 3 minutes
Find out how much your home could sell for in as little as 3 minutes with a no-obligation cash offer.
Estimated market value
$708,500
- Massachusetts
- Bristol County
- Dartmouth
- 02747
- 711 High Hill Rd
