Skip main navigation
Sold for $280,000
  • $280,000

    711 High St, Orlando, FL 32803

    2beds
    874sqft
    Single Family Residence
    Built in 1956
    8,245 Square Feet Lot
    $283,900 Zestimate®
    $320/sqft
    $1,730 Estimated rent

    Home value

    $283,900

    $270,000 - $298,000

    $1,730/mo

    Zestimate® history
    Loading
    Loading...

    Owner options

    List your home for rent

    $1,730/mo

    Rent Zestimate®

    Find your next renter with Zillow Rental Manager. Plus, with online applications, you can quickly screen prospective tenants – for free.

    Learn more

    $1,730/mo

    Rent Zestimate®

    Refinance and save

    $1,996/mo

    Est. payment

    Refinancing to a lower rate could help reduce your monthly payments and save thousands over the life of the loan.

    See today's rates

    $1,996/mo

    Est. payment

    Explore your selling options

    Work with a Zillow partner agent

    Leverage their expertise and Zillow's premium Showcase listings to get your home seen by more buyers.

    Get started

    List with your own agent

    Get your home in front of millions of buyers by listing it on Zillow.

    Learn how to do it

    Sell it yourself

    Take full control of how buyers see your home on Zillow by listing For Sale by Owner (FSBO).

    List your home

    What's special

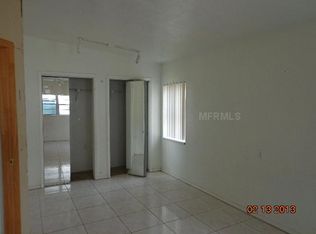
    Updated bungalow centrally located near the best of Orlando, including Baldwin Park and Audubon Park Garden District! This solid block home is conveniently located near the Cady Way Trail and offers the perfect blend of local convenience, functionality, and modern updates. The thoughtfully renovated 2-bedroom, 1-bath home features spacious living areas, abundant natural light (newer windows!), and a clean, modern feel throughout. The inviting living room showcases a beautiful custom built-in cabinet, while the enclosed front porch adds valuable flex space with its own mini-split system — perfect for a home office, reading nook, playroom, or art studio. The kitchen offers sleek finishes and a minimalist aesthetic buyers will love. Throughout the home, neutral luxury vinyl plank flooring creates a bright, cohesive look that complements any style. Additional systems upgrades provide peace of mind, including updated plumbing and electrical systems, two electrical panels replaced in 2021, water heater replaced in 2021, and HVAC replaced in 2016. The oversized utility room in the carport includes washer/dryer space plus additional storage. Out back, the oversized yard offers endless possibilities — room for a pool, home addition, garden, or plenty of space for pets and play. Two storage sheds provide convenient space for tools and outdoor equipment. Zoned for highly sought-after Baldwin Park Elementary, Glenridge Middle, and Winter Park High, with easy access to shopping, dining, parks, and everything central Orlando has to offer. City of Orlando is going to be installing sidewalks and driveways.

    Zillow last checked:

    Listing updated:

    Listing Provided by:

    Courtney Pelfrey 407-454-0538,

    MILLER GRANT AND COMPANY 407-399-6031

    Bought with:

    Brian Daly, 3646073

    MILLER GRANT AND COMPANY

    Source: Stellar MLS,MLS#: O6406516MLS LogoOriginating MLS: Orlando Regional

    Facts & features

    Interior

    Bedrooms & bathrooms
    • Bedrooms: 2
    • Bathrooms: 1
    • Full bathrooms: 1
    Primary bedroom
    • Features: Built-in Closet
    • Level: First
    • Area: 144 Square Feet
    • Dimensions: 12x12
    Kitchen
    • Level: First
    • Area: 156 Square Feet
    • Dimensions: 13x12
    Living room
    • Level: First
    • Area: 260 Square Feet
    • Dimensions: 13x20
    Heating
    • Electric
    Cooling
    • Central Air, Ductless
    Appliances
    • Included: Disposal, Electric Water Heater, Range, Range Hood, Refrigerator
    • Laundry: Laundry Closet, Outside
    Features
    • Eating Space In Kitchen, Primary Bedroom Main Floor, Thermostat
    • Flooring: Luxury Vinyl
    • Doors: French Doors
    • Has fireplace: No
    Interior area
    • Total structure area: 1,184
    • Total interior livable area: 874 sqft

    Property

    Parking
    • Total spaces: 1
    • Parking features: Carport
    • Carport spaces: 1
    Features
    • Levels: One
    • Stories: 1
    • Patio & porch: Enclosed
    • Exterior features: Private Mailbox, Private Yard
    Lot
    • Size: 8,245 sqft
    • Features: In County, Level
    Details
    • Additional structures: Shed(s), Storage
    • Parcel number: 212230431607050
    • Zoning: R-1A
    • Special conditions: None

    Construction

    Type & style
    • Home type: SingleFamily
    • Architectural style: Bungalow
    • Property subtype: Single Family Residence
    Materials
    • Block, Concrete, Wood Frame
    • Foundation: Slab
    • Roof: Built-Up
    Condition
    • New construction: No
    • Year built: 1956

    Utilities & green energy

    • Sewer: Septic Tank
    • Water: Public
    • Utilities for property: Electricity Connected, Water Connected

    Community & neighborhood

    Location
    • Region: Orlando
    • Subdivision: LAKE BARTON SHORES

    HOA & financial

    HOA
    • Has HOA: No
    Other fees
    • Pet fee: $0 monthly
    Other financial information
    • Total actual rent: 0

    Other

    Other facts
    • Listing terms: Cash,Conventional,FHA,VA Loan
    • Ownership: Fee Simple
    • Road surface type: Asphalt, Paved

    Price history

    DateEventPrice
    7/2/2026Sold$280,000-1.8%$320/sqft
    Source: Stellar MLS #O6406516 Report a problem
    5/22/2026Pending sale$285,000$326/sqft
    Source: Stellar MLS #O6406516 Report a problem
    5/15/2026Listed for sale$285,000+11.8%$326/sqft
    Source: Stellar MLS #O6406516 Report a problem
    8/10/2023Sold$255,000+4.1%$292/sqft
    Source: Stellar MLS #O6124372 Report a problem
    7/11/2023Pending sale$245,000$280/sqft
    Source: Stellar MLS #O6124372 Report a problem
    7/7/2023Listed for sale$245,000$280/sqft
    Source: Stellar MLS #O6124372 Report a problem

    Public tax history

    YearProperty taxesTax assessment
    2024$3,443 +479.2%$192,644 +353.9%
    2023$594 +8.8%$42,438 +3%
    2022$546 +2.9%$41,202 +3%
    2021$531 +3.1%$40,002 +1.4%
    2020$515 +6.7%$39,450 +2.3%
    2019$483 +3.1%$38,563 +1.9%
    2018$468 $37,844 -50.6%
    2017$468 +5.4%$76,606 +13.4%
    2016$444 +7.1%$67,559 +19.1%
    2015$415 -6.9%$56,714 +7%
    2014$446 +2.1%$53,008 +50.4%
    2013$437 -0.3%$35,237 +0.4%
    2012$438 -9.7%$35,099 -7.2%
    2011$485 +0.6%$37,803 -1%
    2010$482 $38,194 -49.3%
    2009-- $75,324 -23.3%
    2008$579 +16.6%$98,250 -10.5%
    2007$497 -2.7%$109,774 +20.9%
    2006$511 +6.3%$90,802 +12.6%
    2005$480 +7.5%$80,645 +14.9%
    2004$447 +3.2%$70,175 +29.5%
    2003$433 +3.7%$54,202 +16.9%
    2002$417 +0.8%$46,347 +7.8%
    2001$414 +3%$42,974 +13%
    2000$402 $38,044

    Find assessor info on the county website

    Neighborhood: 32803

    Nearby schools

    GreatSchools rating
    Schools provided by the listing agent
    • Elementary: Baldwin Park Elementary
    • Middle: Glenridge Middle
    • High: Winter Park High

    Source: Stellar MLS. This data may not be complete. We recommend contacting the local school district to confirm school assignments for this home.

    Get a cash offer in 3 minutes
    Find out how much your home could sell for in as little as 3 minutes with a no-obligation cash offer.
    Estimated market value
    $283,900
    Get a cash offer in 3 minutes
    Find out how much your home could sell for in as little as 3 minutes with a no-obligation cash offer.
    Estimated market value
    $283,900