Nestled in a sought-after neighborhood, this rare unicorn single-story home stands out in a sea of two-story residences. Built in 1993, this 2,700 sq ft gem boasts 4 spacious bedrooms, 2 bathrooms and a flexible floor plan that adapts to your lifestyle. The interior exudes a transitional style, blending classic charm with modern touches, while unique room vignettes create inviting spaces throughout.
Step outside to your private oasis—a sparkling pool with a tranquil waterfall, shaded by mature trees to keep you cool during hot summer days. Located within walking distance of a top-rated elementary school and near the Oak Point Trailhead, you’ll enjoy easy access to miles of scenic walking and biking paths. This home truly offers the perfect blend of comfort, convenience, and character. Don’t miss this rare opportunity!
Sold
Price Unknown
711 Hollow Ridge Dr, Allen, TX 75002
4beds
2,687sqft
Single Family Residence
Built in 1993
10,018 Square Feet Lot
$530,800 Zestimate®
$--/sqft
$2,873 Estimated rent
Home value
$530,800
$499,000 - $568,000
$2,873/mo
Zestimate® history
Owner options
List your home for rent
$2,873/mo
Rent Zestimate®
Find your next renter with Zillow Rental Manager. Plus, with online applications, you can quickly screen prospective tenants – for free.
$2,873/mo
Rent Zestimate®
Refinance and save
Refinancing to a lower rate could help reduce your monthly payments and save thousands over the life of the loan.
Explore your selling options
Work with a Zillow partner agent
Leverage their expertise and Zillow's premium Showcase listings to get your home seen by more buyers.
Get startedList with your own agent
Get your home in front of millions of buyers by listing it on Zillow.
Learn how to do itSell it yourself
Take full control of how buyers see your home on Zillow by listing For Sale by Owner (FSBO).
List your homeWhat's special
Sparkling poolModern touchesTransitional stylePrivate oasisTranquil waterfallFlexible floor planInviting spaces
Zillow last checked:
Listing updated:
Listed by:
Julie Small 0645267 214-210-1500,
Ebby Halliday, REALTORS 214-210-1500
Bought with:
Kimberly Dean
Better Homes & Gardens, Winans
Source: NTREIS,MLS#: 20842445
Facts & features
Interior
Bedrooms & bathrooms
- Bedrooms: 4
- Bathrooms: 2
- Full bathrooms: 2
Primary bedroom
- Features: Ceiling Fan(s), En Suite Bathroom, Sitting Area in Primary, Walk-In Closet(s)
- Level: First
- Dimensions: 20 x 14
Bedroom
- Level: First
- Dimensions: 13 x 10
Bedroom
- Level: First
- Dimensions: 14 x 11
Bedroom
- Level: First
- Dimensions: 13 x 10
Primary bathroom
- Features: Dual Sinks, Granite Counters, Linen Closet, Separate Shower
- Level: First
- Dimensions: 10 x 5
Family room
- Features: Ceiling Fan(s), Fireplace
- Level: First
- Dimensions: 18 x 16
Living room
- Level: First
- Dimensions: 14 x 10
Living room
- Level: First
- Dimensions: 16 x 10
Office
- Level: First
- Dimensions: 14 x 10
Heating
- Central
Cooling
- Electric
Appliances
- Included: Some Gas Appliances, Dishwasher, Electric Cooktop, Electric Oven, Disposal, Microwave, Plumbed For Gas, Refrigerator
- Laundry: Laundry in Utility Room
Features
- Eat-in Kitchen, Granite Counters, Kitchen Island, Open Floorplan, Cable TV, Vaulted Ceiling(s), Wired for Sound
- Flooring: Carpet, Tile
- Has basement: No
- Number of fireplaces: 1
- Fireplace features: Gas, Masonry, Wood Burning
Interior area
- Total interior livable area: 2,687 sqft
Property
Parking
- Total spaces: 2
- Parking features: Garage, Garage Door Opener, Garage Faces Rear, Workshop in Garage
- Attached garage spaces: 2
Features
- Levels: One
- Stories: 1
- Exterior features: Rain Gutters
- Pool features: In Ground, Pool, Waterfall
- Fencing: Wood
Lot
- Size: 10,018 Square Feet
- Dimensions: 71 x 125 x 112 x 132
- Features: Back Yard, Corner Lot, Cul-De-Sac, Hardwood Trees, Lawn, Landscaped, Subdivision, Sprinkler System
Details
- Parcel number: R267100A02601
Construction
Type & style
- Home type: SingleFamily
- Architectural style: Traditional,Detached
- Property subtype: Single Family Residence
Materials
- Brick
- Foundation: Slab
- Roof: Shingle
Condition
- Year built: 1993
Utilities & green energy
- Sewer: Public Sewer
- Water: Public
- Utilities for property: Natural Gas Available, Sewer Available, Separate Meters, Water Available, Cable Available
Community & HOA
Community
- Subdivision: Cottonwood Bend 4c
HOA
- Has HOA: No
Location
- Region: Allen
Financial & listing details
- Tax assessed value: $490,982
- Annual tax amount: $7,492
- Date on market: 2/13/2025
- Cumulative days on market: 4 days
- Listing terms: Cash,Conventional,FHA,Lease Back
Price history
| Date | Event | Price |
|---|---|---|
| 3/17/2025 | Sold | -- |
Source: NTREIS #20842445 Report a problem | ||
| 2/24/2025 | Pending sale | $555,000$207/sqft |
Source: NTREIS #20842445 Report a problem | ||
| 2/17/2025 | Contingent | $555,000$207/sqft |
Source: NTREIS #20842445 Report a problem | ||
| 2/13/2025 | Listed for sale | $555,000$207/sqft |
Source: NTREIS #20842445 Report a problem | ||
Public tax history
| Year | Property taxes | Tax assessment |
|---|---|---|
| 2025 | $5,471 -14% | $490,982 +6.8% |
| 2024 | $6,362 +3.7% | $459,797 +10% |
| 2023 | $6,135 -12% | $417,997 +10% |
| 2022 | $6,974 +0.2% | $379,997 +10% |
| 2021 | $6,960 +7.8% | $345,452 +9.6% |
| 2020 | $6,457 -1.9% | $315,329 -0.5% |
| 2019 | $6,586 -4.9% | $316,780 -0.4% |
| 2018 | $6,923 +17.8% | $317,904 +3.8% |
| 2017 | $5,877 | $306,226 +6.9% |
| 2016 | $5,877 +13.1% | $286,444 +19.9% |
| 2015 | $5,195 | $238,846 +8.5% |
| 2014 | $5,195 | $220,071 +10.6% |
| 2013 | -- | $199,043 +3.3% |
| 2012 | -- | $192,597 -1.8% |
| 2011 | -- | $196,103 -4.6% |
| 2010 | -- | $205,603 +2.3% |
| 2009 | -- | $200,967 -3.7% |
| 2008 | -- | $208,599 +0.1% |
| 2007 | -- | $208,363 +3.2% |
| 2006 | -- | $201,871 +1% |
| 2005 | -- | $199,780 -0.4% |
| 2003 | -- | $200,669 +3.5% |
| 2002 | -- | $193,816 +5% |
| 2001 | -- | $184,669 +5.6% |
| 2000 | -- | $174,835 |
Find assessor info on the county website
Neighborhood: Cottonwood Bend
Nearby homes
- $421,1004 bd2 ba2.3k sqft709 Hollow Ridge Dr, Allen, TX 75002Off Market
- $--4 bd3 ba2k sqft712 Rolling Hills Dr, Allen, TX 75002Sold

- $365,7003 bd2 ba1.6k sqft710 Rolling Hills Dr, Allen, TX 75002Off Market
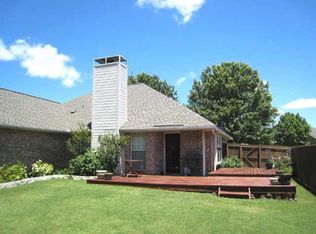
- $454,0004 bd2 ba2.6k sqft707 Hollow Ridge Dr, Allen, TX 75002Off Market
- $556,6004 bd3 ba3k sqft721 Hollow Ridge Dr, Allen, TX 75002Off Market
- $417,3004 bd2 ba2.1k sqft708 Rolling Hills Dr, Allen, TX 75002Off Market
- $500,8003 bd2 ba2.6k sqft710 Hollow Ridge Dr, Allen, TX 75002Off Market
- $506,7004 bd4 ba3k sqft708 Hollow Ridge Dr, Allen, TX 75002Off Market
Nearby schools
GreatSchools rating
- 10/10Max O Vaughan Elementary SchoolGrades: K-6Distance: 0.6 mi
- 9/10W E Pete Ford Middle SchoolGrades: 7-8Distance: 1.2 mi
- 8/10Allen High SchoolGrades: 9-12Distance: 2.4 mi
Schools provided by the listing agent
- Elementary: Vaughan
- Middle: Ford
- High: Allen
- District: Allen ISD
Source: NTREIS. This data may not be complete. We recommend contacting the local school district to confirm school assignments for this home.
Get a cash offer in 3 minutes
Find out how much your home could sell for in as little as 3 minutes with a no-obligation cash offer.
Estimated market value
$530,800
Get a cash offer in 3 minutes
Find out how much your home could sell for in as little as 3 minutes with a no-obligation cash offer.
Estimated market value
$530,800
- Texas
- Collin County
- Allen
- 75002
- Cottonwood Bend
- 711 Hollow Ridge Dr
