Nestled in the scenic beauty of Hoonah, Alaska, this cozy 3-bedroom, 2 bathrooms home offers a comfortable retreat at an affordable price. Recent updates have refreshed the interior, creating a welcoming space where you can unwind and relax. The bedrooms are spacious and peaceful, while the bathrooms boast modern amenities for added convenience.
Sold
Price Unknown
711 Huna Ct, Hoonah, AK 99829
3beds
1,050sqft
Single Family Residence
Built in 2009
10,018 Square Feet Lot
$369,300 Zestimate®
$--/sqft
$1,862 Estimated rent
Home value
$369,300
Estimated sales range
Not available
$1,862/mo
Zestimate® history
Owner options
List your home for rent
$1,862/mo
Rent Zestimate®
Find your next renter with Zillow Rental Manager. Plus, with online applications, you can quickly screen prospective tenants – for free.
$1,862/mo
Rent Zestimate®
Refinance and save
Refinancing to a lower rate could help reduce your monthly payments and save thousands over the life of the loan.
Explore your selling options
Work with a Zillow partner agent
Leverage their expertise and Zillow's premium Showcase listings to get your home seen by more buyers.
Get startedList with your own agent
Get your home in front of millions of buyers by listing it on Zillow.
Learn how to do itSell it yourself
Take full control of how buyers see your home on Zillow by listing For Sale by Owner (FSBO).
List your homeWhat's special
Zillow last checked:
Listing updated:
Listed by:
Debbie White,
Southeast Alaska Real Estate
Bought with:
Non-Member - Non-Member
Non-Member Office
Source: AKMLS,MLS#: 24-5842
Facts & features
Interior
Bedrooms & bathrooms
- Bedrooms: 3
- Bathrooms: 2
- Full bathrooms: 2
Heating
- Fireplace(s)
Appliances
- Included: Dishwasher, Disposal, Microwave, Range/Oven, Refrigerator, Washer &/Or Dryer
Features
- Flooring: Carpet, Laminate
- Has basement: No
- Has fireplace: Yes
- Fireplace features: Wood Burning Stove
- Common walls with other units/homes: No Common Walls
Interior area
- Total structure area: 1,050
- Total interior livable area: 1,050 sqft
Property
Parking
- Parking features: Paved, No Garage, No Carport
- Has uncovered spaces: Yes
Features
- Has view: Yes
- View description: Mountain(s)
- Waterfront features: None, No Access
Lot
- Size: 10,018 Square Feet
- Topography: Level
Details
- Additional structures: Shed(s)
- Parcel number: 00000000000000
- Zoning: UNZ
- Zoning description: Not Zoned
Construction
Type & style
- Home type: SingleFamily
- Architectural style: Ranch
- Property subtype: Single Family Residence
Materials
- Vinyl Siding
- Foundation: Concrete Perimeter
- Roof: Metal
Condition
- New construction: No
- Year built: 2009
Utilities & green energy
- Sewer: Public Sewer
- Water: Public
Community & HOA
Location
- Region: Hoonah
Financial & listing details
- Date on market: 5/22/2024
- Road surface type: Paved
Price history
| Date | Event | Price |
|---|---|---|
| 10/30/2024 | Sold | -- |
Source:  AKMLS #24-5842 Report a problem AKMLS #24-5842 Report a problem | ||
| 8/15/2024 | Pending sale | $356,000$339/sqft |
Source: SEAMLS #24341 Report a problem | ||
| 7/8/2024 | Price change | $356,000-3.5%$339/sqft |
Source: SEAMLS #24341 Report a problem | ||
| 5/16/2024 | Listed for sale | $369,000$351/sqft |
Source: SEAMLS #24341 Report a problem | ||
Public tax history
Tax history is unavailable.
Neighborhood: 99829
Nearby homes
- $480,1003 bd2 ba3k sqft546 Garteeni, Hoonah, AK 99829Off Market
- $430,2004 bd2 ba1.3k sqft416 Garteeni Highway, Hoonah, AK 99829Off Market
- $--4 bd2 ba2k sqft230 Hemlock St, Hoonah, AK 99829Sold
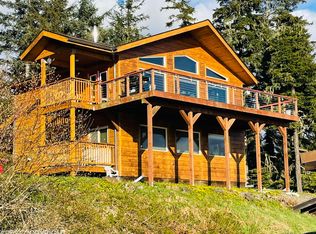
- $--3 bd2 ba1.1k sqft267 Hill Ave, Hoonah, AK 99829Sold

- $--0.38 AcresLOT 9th Iss #2414, Hoonah, AK 99829Sold
- $1,5502 bd1 ba1k sqft171 2nd St, Hoonah, AK 99829For Rent
- $249,6001 bd2 ba1k sqft207 Hemlock, Hoonah, AK 99829Off Market
- $452,9002 bd2 ba1.6k sqft479 Garteeni Hwy, Hoonah, AK 99829Off Market
Nearby schools
GreatSchools rating
- 7/10Hoonah City SchoolsGrades: PK-12Distance: 0.3 mi
Schools provided by the listing agent
- Elementary: Hoonah
- Middle: Hoonah
- High: Hoonah
Source: AKMLS. This data may not be complete. We recommend contacting the local school district to confirm school assignments for this home.
- Alaska
- Hoonah-Angoon Borough
- Hoonah
- 99829
- 711 Huna Ct
Nearby cities
Nearby zip codes
Other Hoonah Topics
