Welcome to this stunning Open Floor plan Custom-built 4 bedroom, 3 bathroom home, completed with bonus room for flex/office space situated on 2.7 beautifully landscaped acres. Inside, the thoughtful upgrades begin with 9-foot ceilings throughout, dramatic vaulted 14-foot in the living room. The custom floor plan includes dual private ensuite bedrooms, designed with accessibility in mind; wide doorways, minimal flooring transitions, and abundant natural and recessed lighting throughout. Luxury vinyl plank flooring flows through the main living spaces, while carpet adds comfort to the bedrooms. 2 Additional bedrooms also located on primary floor.The kitchen is both beautiful and functional, with tall 36'' upper cabinets, pull-out pantry shelving with built-in lighting, overhead ambient cabinet lights, and a ceramic picket-style backsplash. A deep stainless steel single basin sink includes a built-in glass rinser for added convenience. The laundry room has been upgraded with custom cabinetry, butcher block countertops, and penny tile backsplash. Other highlights include solid-core master bedroom doors, extra insulation in common walls for sound dampening, dimmer switches on living and kitchen lights, night-light outlets throughout. The bathrooms boast style and smarts, with a lighted and defogging mirror in the owner's suite, glass block transom window, and advanced ventilation systems that close when not in use to prevent humidity and pest intrusion. Don't forget the added Dog-Den under stairway, a pet's dream! A dual-zone HVAC, 80-gallon water heater, and security system (with full door, window, fire, and glass break monitoring) add peace of mind. Professionally wired 240v plug for generator hookup.
Sold for $480,000
$480,000
711 Ingram Court, Jacksonville, NC 28540
4beds
2,341sqft
Single Family Residence
Built in 2021
2.7 Acres Lot
$483,400 Zestimate®
$205/sqft
$2,491 Estimated rent
Home value
$483,400
$440,000 - $527,000
$2,491/mo
Zestimate® history
Owner options
List your home for rent
$2,491/mo
Rent Zestimate®
Find your next renter with Zillow Rental Manager. Plus, with online applications, you can quickly screen prospective tenants – for free.
$2,491/mo
Rent Zestimate®
Refinance and save
$2,901/mo
Est. payment
Refinancing to a lower rate could help reduce your monthly payments and save thousands over the life of the loan.
$2,901/mo
Est. payment
Explore your selling options
Work with a Zillow partner agent
Leverage their expertise and Zillow's premium Showcase listings to get your home seen by more buyers.
Get startedList with your own agent
Get your home in front of millions of buyers by listing it on Zillow.
Learn how to do itSell it yourself
Take full control of how buyers see your home on Zillow by listing For Sale by Owner (FSBO).
List your homeWhat's special
Zillow last checked:
Listing updated:
Listed by:
Jennifer Burns Koonce 910-340-7012,
Terri Alphin Smith & Co
Bought with:
Lari C Robinson, 240138
Berkshire Hathaway HomeServices Carolina Premier Properties
Source: Hive MLS,MLS#: 100508728 Originating MLS: Jacksonville Board of Realtors
Originating MLS: Jacksonville Board of RealtorsFacts & features
Interior
Bedrooms & bathrooms
- Bedrooms: 4
- Bathrooms: 3
- Full bathrooms: 3
Primary bedroom
- Level: Primary Living Area
Dining room
- Features: Combination
Heating
- Heat Pump
Cooling
- Heat Pump
Appliances
- Laundry: Laundry Room
Features
- Master Downstairs, Walk-in Closet(s), Vaulted Ceiling(s), High Ceilings, Generator Plug, Ceiling Fan(s), Walk-in Shower, Blinds/Shades, Walk-In Closet(s)
- Has fireplace: No
- Fireplace features: None
Interior area
- Total structure area: 2,341
- Total interior livable area: 2,341 sqft
Property
Parking
- Total spaces: 4
- Parking features: On Site
Accessibility
- Accessibility features: Accessible Kitchen, Accessible Hallway(s), Accessible Doors
Features
- Levels: Two
- Stories: 2
- Patio & porch: Patio, Porch
- Fencing: Back Yard,Chain Link
Lot
- Size: 2.7 Acres
- Dimensions: 29' x 47' x 40' x 404' x 52' x 113' x 21' x 480' x 279'
- Features: Cul-De-Sac
Details
- Additional structures: Workshop
- Parcel number: 324b69
- Zoning: RA
- Special conditions: Standard
Construction
Type & style
- Home type: SingleFamily
- Property subtype: Single Family Residence
Materials
- Vinyl Siding
- Foundation: Slab
- Roof: Shingle
Condition
- New construction: No
- Year built: 2021
Utilities & green energy
- Sewer: Septic Tank
- Water: Public
- Utilities for property: Water Connected
Community & HOA
Community
- Security: Security System
- Subdivision: Gould Farm
HOA
- Has HOA: Yes
- Amenities included: Maintenance Common Areas
- HOA fee: $115 monthly
- HOA name: Gould Farm HOA
- HOA phone: 910-346-9800
Location
- Region: Jacksonville
Financial & listing details
- Price per square foot: $205/sqft
- Tax assessed value: $294,368
- Annual tax amount: $1,928
- Date on market: 9/29/2025
- Cumulative days on market: 18 days
- Listing agreement: Exclusive Right To Sell
- Listing terms: Cash,Conventional,FHA,VA Loan
- Road surface type: Paved
Price history
| Date | Event | Price |
|---|---|---|
| 7/11/2025 | Sold | $480,000-1.8%$205/sqft |
Source:  Hive MLS #100508728 Report a problem Hive MLS #100508728 Report a problem | ||
| 6/7/2025 | Pending sale | $489,000$209/sqft |
Source: Hive MLS #100508728 Report a problem | ||
| 5/31/2025 | Listed for sale | $489,000+50%$209/sqft |
Source: Hive MLS #100508728 Report a problem | ||
| 12/22/2021 | Sold | $326,000$139/sqft |
Source: Public Record Report a problem | ||
Public tax history
| Year | Property taxes | Tax assessment |
|---|---|---|
| 2025 | -- | $294,368 |
| 2024 | $1,928 | $294,368 |
| 2023 | $1,928 +2.5% | $294,368 +2.6% |
| 2022 | $1,880 | $287,034 |
| 2021 | -- | -- |
Find assessor info on the county website
Neighborhood: 28540
Nearby homes
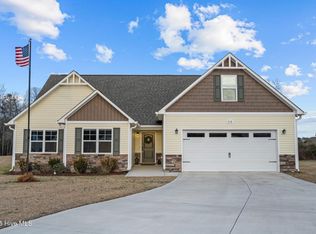
- $322,5003 bd2 ba1.7k sqft710 Ingram Ct, Jacksonville, NC 28540Sold
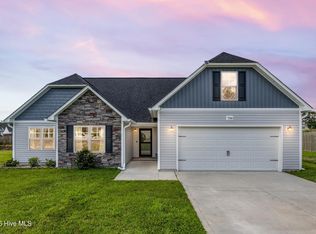
- $324,9003 bd2 ba1.7k sqft708 Ingram Ct, Jacksonville, NC 28540Pending
- $106,5803 bd1 ba1k sqft1302 Gould Rd, Jacksonville, NC 28540Off Market
- $211,0003 bd2 ba-- sqft607 Noah Ct, Jacksonville, NC 28540Sold
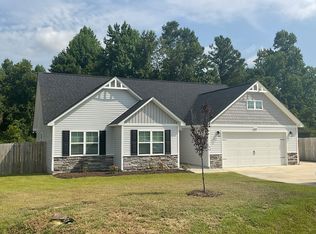
- $305,0003 bd3 ba1.7k sqft706 Ingram Ct, Jacksonville, NC 28540Sold
- $319,4003 bd2 ba1.8k sqft605 Noah Ct, Jacksonville, NC 28540Off Market
- $275,0003 bd2 ba1.3k sqft709 Ingram Ct, Jacksonville, NC 28540Sold
- $339,9003 bd2 ba1.8k sqft606 Noah Ct, Jacksonville, NC 28540Off Market
Nearby schools
GreatSchools rating
- 3/10Blue Creek ElementaryGrades: K-5Distance: 1.4 mi
- 3/10Southwest MiddleGrades: 6-8Distance: 1.7 mi
- 2/10Southwest HighGrades: 9-12Distance: 1.2 mi
Schools provided by the listing agent
- Elementary: Blue Creek
- Middle: Southwest
- High: Southwest
Source: Hive MLS. This data may not be complete. We recommend contacting the local school district to confirm school assignments for this home.
Get a cash offer in 3 minutes
Find out how much your home could sell for in as little as 3 minutes with a no-obligation cash offer.
Estimated market value
$483,400
Get a cash offer in 3 minutes
Find out how much your home could sell for in as little as 3 minutes with a no-obligation cash offer.
Estimated market value
$483,400
- North Carolina
- Onslow County
- Jacksonville
- 28540
- 711 Ingram Court
Nearby cities
Nearby zip codes
Other Jacksonville Topics
