Welcome to 711 Ironwood Court, nestled on a picturesque, tree-lined cul-de-sac in the heart of Winter Springs. This exceptional residence offers an impressive 3,442 sq. ft. of luxurious living space, perfectly situated on a beautifully manicured 0.38-acre lot. A true masterpiece of sophistication and comfort, this stunning home seamlessly blends modern elegance with a warm and inviting ambiance, creating the perfect retreat for refined living. From the moment you arrive, the charming curb appeal and lush landscaping set the tone for what’s inside. Step through the front door to discover a thoughtfully designed interior featuring elevated 10' and 14' ceilings, filling the home with natural light and enhancing the sense of openness. Two sliding glass panel walls create a seamless indoor-outdoor living experience, perfect for both relaxation and entertaining. The beautifully updated, open-concept kitchen flows effortlessly into the inviting family room, complete with a wood-burning fireplace. The kitchen showcases quartzite countertops, custom cabinetry, stainless steel appliances, a spacious center island, a walk-in pantry, ample storage, and a charming breakfast nook perfect for casual dining. The expansive primary suite features a luxurious en-suite bathroom with a soaking tub, walk-in shower, and an oversized walk-in closet with custom built-in organization. The home’s thoughtfully designed split floor plan provides privacy, with spacious secondary bedrooms—each offering its own private bathroom and ample closet space. Additionally, a versatile office/bonus room serves as the perfect space for a home office, gym, or creative retreat. Step outside to your own private oasis! The backyard backs onto a tranquil nature preserve, providing a peaceful and private setting. The outdoor space features a sparkling screened-in pool with a hot tub and a covered lanai, as well as an oversized gas fire pit, a built-in bar, and a widescreen TV—perfect for entertaining and enjoying the Florida lifestyle year-round. Additional Highlights: NEW Roof & Gutters (2025), Spacious 3-Car Garage with NEW Garage Door Opener, Dual HVAC Units (2nd Unit NEW 2025), Dual Water Heaters, Indoor Laundry Room with Utility Sink, Plantation Shutters throughout, Window Seat Storage in Bedrooms. With inventory still tight, this move-in-ready home offers the perfect combination of space, location, and convenience. Plus, Orlando’s world-famous attractions, stunning beaches, and the airport are just a short drive away! Experience the best of recreation, community, and convenience—welcome home to Tuscawilla! Schedule your private tour today!
Sold for $973,000
$973,000
711 IRONWOOD COURT, WINTER SPRINGS, FL 32708
4beds
3,442sqft
Single Family Residence
Built in 1994
0.31 Acres Lot
$950,000 Zestimate®
$283/sqft
$4,189 Estimated rent
Home value
$950,000
$855,000 - $1.05M
$4,189/mo
Zestimate® history
Owner options
List your home for rent
$4,189/mo
Rent Zestimate®
Find your next renter with Zillow Rental Manager. Plus, with online applications, you can quickly screen prospective tenants – for free.
$4,189/mo
Rent Zestimate®
Refinance and save
$6,472/mo
Est. payment
Refinancing to a lower rate could help reduce your monthly payments and save thousands over the life of the loan.
$6,472/mo
Est. payment
Explore your selling options
Work with a Zillow partner agent
Leverage their expertise and Zillow's premium Showcase listings to get your home seen by more buyers.
Get startedList with your own agent
Get your home in front of millions of buyers by listing it on Zillow.
Learn how to do itSell it yourself
Take full control of how buyers see your home on Zillow by listing For Sale by Owner (FSBO).
List your homeWhat's special
Covered lanaiHot tubSpacious center islandQuartzite countertopsIndoor laundry roomCharming curb appealTranquil nature preserve
Zillow last checked:
Listing updated:
Listed by:
Michael Rains, PA 407-325-8414,
ADAIR REALTY INC 407-476-1453
Bought with:
Joann Harbour, 3233627
KELLER WILLIAMS ADVANTAGE REALTY
Source: Stellar MLS,MLS#: O6275293 Originating MLS: Orlando Regional
Originating MLS: Orlando Regional
Facts & features
Interior
Bedrooms & bathrooms
- Bedrooms: 4
- Bathrooms: 4
- Full bathrooms: 4
Rooms
- Room types: Bonus Room, Family Room, Dining Room, Living Room
Primary bedroom
- Features: En Suite Bathroom, Walk-In Closet(s)
- Level: First
- Dimensions: 15x21
Bathroom 2
- Features: Jack & Jill Bathroom, Walk-In Closet(s)
- Level: First
- Dimensions: 13x12
Bathroom 3
- Features: Jack & Jill Bathroom, Walk-In Closet(s)
- Level: First
- Dimensions: 14x12
Bathroom 4
- Features: En Suite Bathroom, Walk-In Closet(s)
- Level: First
- Dimensions: 14x12
Bonus room
- Features: Ceiling Fan(s), Built-in Closet
- Level: First
- Dimensions: 21x12
Dining room
- Level: First
- Dimensions: 14x10
Family room
- Features: Other
- Level: First
- Dimensions: 16x20
Kitchen
- Features: Kitchen Island
- Level: First
- Dimensions: 21x18
Living room
- Level: First
- Dimensions: 24x15
Heating
- Electric
Cooling
- Central Air
Appliances
- Included: Oven, Cooktop, Dishwasher, Disposal, Dryer, Electric Water Heater, Microwave, Refrigerator, Washer
- Laundry: Electric Dryer Hookup, Inside, Laundry Room, Washer Hookup
Features
- Ceiling Fan(s), Coffered Ceiling(s), Crown Molding, Eating Space In Kitchen, High Ceilings, Kitchen/Family Room Combo, Living Room/Dining Room Combo, Open Floorplan, Primary Bedroom Main Floor, Stone Counters, Walk-In Closet(s)
- Flooring: Ceramic Tile, Porcelain Tile, Hardwood
- Doors: Outdoor Grill, Outdoor Kitchen, Sliding Doors
- Windows: Shutters, Skylight(s), Window Treatments
- Has fireplace: Yes
- Fireplace features: Decorative, Family Room, Free Standing, Living Room, Outside, Wood Burning
Interior area
- Total structure area: 4,995
- Total interior livable area: 3,442 sqft
Property
Parking
- Total spaces: 3
- Parking features: Garage Door Opener, Garage Faces Side, Ground Level
- Attached garage spaces: 3
Features
- Levels: One
- Stories: 1
- Patio & porch: Covered, Enclosed, Patio
- Exterior features: Irrigation System, Lighting, Outdoor Grill, Outdoor Kitchen, Private Mailbox, Rain Gutters, Sidewalk
- Has private pool: Yes
- Pool features: Gunite, In Ground, Lighting, Screen Enclosure
- Has spa: Yes
- Spa features: In Ground
- Has view: Yes
- View description: Trees/Woods
Lot
- Size: 0.31 Acres
- Features: Conservation Area, Cul-De-Sac, Greenbelt, City Lot, Landscaped, Near Golf Course, Private, Sidewalk
- Residential vegetation: Mature Landscaping, Oak Trees, Trees/Landscaped, Wooded
Details
- Parcel number: 08213150300000320
- Zoning: PUD
- Special conditions: None
Construction
Type & style
- Home type: SingleFamily
- Architectural style: Custom
- Property subtype: Single Family Residence
Materials
- Stucco, Wood Frame
- Foundation: Slab
- Roof: Shingle
Condition
- Completed
- New construction: No
- Year built: 1994
Details
- Warranty included: Yes
Utilities & green energy
- Sewer: Public Sewer
- Water: Public
- Utilities for property: Cable Connected, Electricity Connected, Public, Sewer Connected, Street Lights, Water Connected
Community & HOA
Community
- Pet fee: $0 monthly
- Subdivision: GLEN EAGLE UNIT 1
HOA
- Has HOA: Yes
- HOA fee: $44 monthly
- HOA name: Tuscawilla Homeowners Association
- HOA phone: 407-365-2608
- Second HOA name: Cindy Guiles
Location
- Region: Winter Springs
Financial & listing details
- Price per square foot: $283/sqft
- Tax assessed value: $766,418
- Annual tax amount: $6,956
- Date on market: 2/18/2025
- Cumulative days on market: 5 days
- Ownership: Fee Simple
- Total actual rent: 0
- Electric utility on property: Yes
- Road surface type: Paved, Asphalt
Price history
| Date | Event | Price |
|---|---|---|
| 3/18/2025 | Sold | $973,000-2.6%$283/sqft |
Source:  Stellar MLS #O6275293 Report a problem Stellar MLS #O6275293 Report a problem | ||
| 2/24/2025 | Pending sale | $999,000$290/sqft |
Source: Stellar MLS #O6275293 Report a problem | ||
| 2/18/2025 | Listed for sale | $999,000+189.6%$290/sqft |
Source: Stellar MLS #O6275293 Report a problem | ||
| 8/9/2001 | Sold | $345,000$100/sqft |
Source: Public Record Report a problem | ||
Public tax history
| Year | Property taxes | Tax assessment |
|---|---|---|
| 2025 | $7,404 +9% | $492,633 +2.9% |
| 2024 | $6,793 +4% | $478,749 +3% |
| 2023 | $6,530 +1.4% | $464,805 +3% |
| 2022 | $6,439 -1.7% | $451,267 +3% |
| 2021 | $6,548 +0.8% | $438,123 +1.4% |
| 2020 | $6,499 +1% | $432,074 +2.3% |
| 2019 | $6,433 | $422,360 +1.9% |
| 2018 | $6,433 +0.6% | $414,485 +2.1% |
| 2017 | $6,397 +0.6% | $405,960 +1.4% |
| 2016 | $6,361 -1.5% | $400,393 +1.4% |
| 2015 | $6,457 | $394,846 +0.8% |
| 2014 | $6,457 +0.9% | $391,712 +1.5% |
| 2013 | $6,402 +5.8% | $385,923 +1.7% |
| 2012 | $6,053 -4.2% | $379,472 -2.8% |
| 2011 | $6,316 -5.7% | $390,366 -4.3% |
| 2010 | $6,695 +3.5% | $407,695 +2.7% |
| 2009 | $6,472 +3.3% | $396,977 +0.1% |
| 2008 | $6,264 +10.9% | $396,580 +3% |
| 2007 | $5,647 -9.3% | $385,029 +2.5% |
| 2006 | $6,228 -0.3% | $375,638 +3% |
| 2005 | $6,244 +1.5% | $364,697 +3% |
| 2004 | $6,152 +0.7% | $354,075 +1.9% |
| 2003 | $6,107 +3.1% | $347,473 +2.4% |
| 2002 | $5,920 | $339,329 |
Find assessor info on the county website
Neighborhood: 32708
Nearby homes
- $963,1004 bd3 ba3.4k sqft709 Ironwood Ct, Winter Springs, FL 32708Off Market

- $1,077,3004 bd4 ba4.2k sqft713 Ironwood Ct, Winter Springs, FL 32708Off Market
- $830,2004 bd3 ba2.7k sqft707 Ironwood Ct, Winter Springs, FL 32708Off Market
- $1,450,9005 bd3 ba5.6k sqft715 Ironwood Ct, Winter Springs, FL 32708Off Market
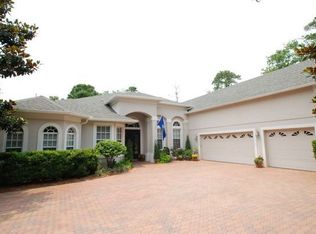
- $1,105,7005 bd4 ba3.8k sqft710 Ironwood Ct, Winter Springs, FL 32708Off Market
- $939,5004 bd3 ba3.3k sqft712 Ironwood Ct, Winter Springs, FL 32708Off Market
- $1,300,9005 bd4 ba4.7k sqft708 Ironwood Ct, Winter Springs, FL 32708Off Market
- $1,248,5004 bd5 ba4.4k sqft714 Ironwood Ct, Winter Springs, FL 32708Off Market
Nearby schools
GreatSchools rating
- 10/10Rainbow Elementary SchoolGrades: PK-5Distance: 1.4 mi
- 7/10Indian Trails Middle SchoolGrades: 6-8Distance: 1.6 mi
- 8/10Oviedo High SchoolGrades: 9-12Distance: 1.5 mi
Get a cash offer in 3 minutes
Find out how much your home could sell for in as little as 3 minutes with a no-obligation cash offer.
Estimated market value
$950,000
Get a cash offer in 3 minutes
Find out how much your home could sell for in as little as 3 minutes with a no-obligation cash offer.
Estimated market value
$950,000
- Florida
- Seminole County
- Winter Springs
- 32708
- 711 IRONWOOD COURT
Nearby cities
Nearby zip codes
Other Winter Springs Topics
