Skip main navigation
Off market
  • $1,088,800

    711 Irving St NW #B, Washington, DC 20010

    4beds
    2,535sqft
    Townhouse
    Built in 2019
    2,417 Square Feet Lot
    $1,088,800 Zestimate®
    $430/sqft
    $6,027 Estimated rent

    Home value

    $1,088,800

    $1.02M - $1.15M

    $6,027/mo

    Zestimate® history
    Loading
    Loading...

    Owner options

    List your home for rent

    $6,027/mo

    Rent Zestimate®

    Find your next renter with Zillow Rental Manager. Plus, with online applications, you can quickly screen prospective tenants – for free.

    Learn more

    $6,027/mo

    Rent Zestimate®

    Refinance and save

    $5,428/mo

    Est. payment

    Refinancing to a lower rate could help reduce your monthly payments and save thousands over the life of the loan.

    See today's rates

    $5,428/mo

    Est. payment

    Explore your selling options

    Work with a Zillow partner agent

    Leverage their expertise and Zillow's premium Showcase listings to get your home seen by more buyers.

    Get started

    List with your own agent

    Get your home in front of millions of buyers by listing it on Zillow.

    Learn how to do it

    Sell it yourself

    Take full control of how buyers see your home on Zillow by listing For Sale by Owner (FSBO).

    List your home

    What's special

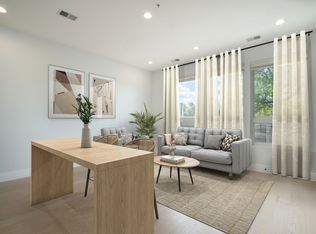
    Open Sunday, 1-3 pm! Last unit remaining! Designed for a modern, urban lifestyle, this impeccably designed home is situated in the heart of Park View. This residence is far from ordinary, offering refinement and sophistication with functional practicality. With over 2,500 square feet consisting of 4 bedrooms, a den, and 3.5 baths the functional usage is infinite. Timeless contemporary finishes coupled with custom touches assure that this dwelling will stand the test of time. Details include exposed brick walls, glass gallery, oversized rec room, and a lovely laundry room. The lower level huge in-law suite affords a living area with a kitchenette, full bathroom, and bedroom with its own private entrance and outdoor space. The main level has a gallery room entry way with exposed brick leading to your open floor plan living area with three distinctly designed areas for kitchen, dining and a living room boasting 9ft high ceilings and beautiful large double pane windows throughout. On the second floor you will find the oversized master bedroom facing the courtyard and a large walk through closet leading to the master bathroom. Also on the second floor is a den that could be used as an office or nursery. The third floor has two queen sized bedrooms as well as a wet bar on the way to your wood balcony and massive rooftop. In urban living, private outdoor space should be as thoughtfully executed as internal living space. This is exactly the case at 711 Irving St NW Unit B where there is over 600 SF of outdoor space. Whether needing some fresh air, or entertaining a roof top party, there are three outdoor options! A stone's throw to the Columbia Heights metro, the City is at your fingertips. In addition to accessibility you are only blocks away to groceries, nightlife and all of the dining options that the booming neighborhood of Park View has to offer. All sqft is approx.

    This property is off market, which means it's not currently listed for sale or rent on Zillow. This may be different from what's available on other websites or public sources.

    Facts & features

    Interior

    Bedrooms & bathrooms
    • Bedrooms: 4
    • Bathrooms: 4
    • Full bathrooms: 3
    • 1/2 bathrooms: 1
    Heating
    • Forced air
    Cooling
    • Central
    Appliances
    • Included: Dishwasher, Dryer, Freezer, Garbage disposal, Microwave, Range / Oven, Refrigerator, Washer
    Features
    • Kitchen Island, Recessed Lighting, Open Floorplan, Wet/Dry Bar, Master Bath(s), Combination Dining/Living, Upgraded Countertops, Kitchen - Table Space, Kitchen - Gourmet, Combination Kitchen/Dining, Combination Kitchen/Living
    • Flooring: Hardwood
    • Windows: Skylight(s)
    • Basement: Y
    Interior area
    • Total interior livable area: 2,535 sqft
    • Finished area below ground: 0

    Property

    Parking
    • Total spaces: 1
    Features
    • Exterior features: Brick
    Lot
    • Size: 2,417 sqft
    Details
    • Parcel number: 28912045
    • Special conditions: Standard

    Construction

    Type & style
    • Home type: Townhouse
    • Architectural style: Contemporary
    Condition
    • Year built: 2019

    Community & neighborhood

    Location
    • Region: Washington

    HOA & financial

    HOA
    • Has HOA: Yes
    • HOA fee: $235 monthly

    Other

    Other facts
    • NewConstructionYN: true
    • Appliances: Dishwasher, Refrigerator, Disposal, Built-in Microwave, Dryer, Microwave, Washer, Freezer, Stainless Steel Appliance(s), Bar Fridge, Oven/Range - Gas
    • HeatingYN: true
    • CoolingYN: true
    • ConstructionMaterials: Brick
    • StoriesTotal: 3
    • ArchitecturalStyle: Contemporary
    • InteriorFeatures: Kitchen Island, Recessed Lighting, Open Floorplan, Wet/Dry Bar, Master Bath(s), Combination Dining/Living, Upgraded Countertops, Kitchen - Table Space, Kitchen - Gourmet, Combination Kitchen/Dining, Combination Kitchen/Living
    • SpecialListingConditions: Standard
    • ParkingFeatures: Driveway, Off Street, Paved, Parking Space Conveys
    • Cooling: Central Air
    • WindowFeatures: Skylight(s)
    • Heating: Central
    • BelowGradeFinishedArea: 0
    • Flooring: Wood Floors
    • StructureType: End of Row/Townhouse
    • Basement: Y
    • MlsStatus: Active

    Price history

    DateEventPrice
    12/23/2019Sold$1,160,000$458/sqft
    Source: Public Record Report a problem

    Public tax history

    YearProperty taxesTax assessment
    2025$8,990 -6.9%$1,163,090 -6.8%
    2024$9,656 +9.8%$1,247,330 +10%
    2023$8,796 -2.2%$1,133,560 -1.5%
    2022$8,993 -0.3%$1,150,500
    2021$9,017 $1,150,500

    Find assessor info on the county website

    Neighborhood: Columbia Heights

    Nearby schools

    GreatSchools rating
    Schools provided by the listing agent
    • District: DISTRICT OF COLUMBIA PUBLIC SCHOOLS

    Source: The MLS. This data may not be complete. We recommend contacting the local school district to confirm school assignments for this home.

    Get a cash offer in 3 minutes
    Find out how much your home could sell for in as little as 3 minutes with a no-obligation cash offer.
    Estimated market value
    $1,088,800
    Get a cash offer in 3 minutes
    Find out how much your home could sell for in as little as 3 minutes with a no-obligation cash offer.
    Estimated market value
    $1,088,800