Introducing the stunning single-story Brightland Home! The Driskill floor plan offers 1,809sqft of luxurious living space that you'll be proud to call your own. The open concept kitchen boasts ample cabinet storage and counter space, stainless steel appliances, a generous island, a sizable walk-in pantry, and elegant granite countertops. The spacious great room is bathed in natural light, creating an inviting atmosphere for entertaining guests. The owner's suite is thoughtfully situated away from the great room, providing a spacious bedroom, a luxurious bathroom with a dual sink vanity, a walk-in shower, and a generously sized walk-in closet. Additionally, two more bedrooms and a flex room are conveniently located in their own separate areas, offering the perfect space for kids or guests. Beyond the allure of our new houses, Simpson Crossing boasts a lifestyle enriched by a range of amenities. Imagine strolling through a community with parks and greenspaces, hearing children's laughter echo through the playground, or basking in the Texas sun by the resort-style pool and cabana. Dive into the fun at the kid's splash pad or explore nature on the trails that wind through the community. Your every day is an adventure here. Simpson Crossing is ideally situated in northeast Collin County, between the bustling downtown of McKinney and the city of Greenville. This neighborhood of new homes in McKinney, TX is approximately 30 miles northeast of Dallas and 40 miles from DFW International Airport, making Simpson Crossing your gateway to limitless possibilities.
Sold
Price Unknown
711 Jack St, McKinney, TX 75069
3beds
1,809sqft
Single Family Residence
Built in 2024
6,577 Square Feet Lot
$340,300 Zestimate®
$--/sqft
$2,154 Estimated rent
Home value
$340,300
$320,000 - $364,000
$2,154/mo
Zestimate® history
Owner options
List your home for rent
$2,154/mo
Rent Zestimate®
Find your next renter with Zillow Rental Manager. Plus, with online applications, you can quickly screen prospective tenants – for free.
$2,154/mo
Rent Zestimate®
Refinance and save
$700/mo
Est. payment
Refinancing to a lower rate could help reduce your monthly payments and save thousands over the life of the loan.
$700/mo
Est. payment
Explore your selling options
Work with a Zillow partner agent
Leverage their expertise and Zillow's premium Showcase listings to get your home seen by more buyers.
Get startedList with your own agent
Get your home in front of millions of buyers by listing it on Zillow.
Learn how to do itSell it yourself
Take full control of how buyers see your home on Zillow by listing For Sale by Owner (FSBO).
List your homeWhat's special
Zillow last checked:
Listing updated:
Listed by:
April Maki 0524758,
Brightland Homes Brokerage LLC 512-364-5196
Bought with:
Erin Strain
TruHome Real Estate
Source: NTREIS,MLS#: 20752784
Facts & features
Interior
Bedrooms & bathrooms
- Bedrooms: 3
- Bathrooms: 2
- Full bathrooms: 2
Primary bedroom
- Features: Dual Sinks, Walk-In Closet(s)
- Level: First
- Dimensions: 14 x 15
Bedroom
- Level: First
- Dimensions: 11 x 11
Bedroom
- Level: First
- Dimensions: 11 x 10
Bonus room
- Level: First
- Dimensions: 14 x 10
Dining room
- Level: First
- Dimensions: 10 x 11
Living room
- Level: First
- Dimensions: 15 x 14
Heating
- Central, Natural Gas
Cooling
- Central Air, Electric
Appliances
- Included: Dishwasher, Electric Range, Disposal, Microwave, Tankless Water Heater
- Laundry: Electric Dryer Hookup, Laundry in Utility Room
Features
- Decorative/Designer Lighting Fixtures, Eat-in Kitchen, High Speed Internet, Kitchen Island, Pantry, Walk-In Closet(s)
- Flooring: Carpet, Ceramic Tile, Luxury Vinyl Plank
- Has basement: No
- Has fireplace: No
Interior area
- Total interior livable area: 1,809 sqft
Property
Parking
- Total spaces: 2
- Parking features: Covered, Direct Access, Door-Single, Driveway, Garage Faces Front, Garage, Garage Door Opener, Inside Entrance, Kitchen Level
- Attached garage spaces: 2
- Has uncovered spaces: Yes
Features
- Levels: One
- Stories: 1
- Patio & porch: Covered
- Pool features: None
- Fencing: Back Yard,Fenced,Full,Gate,Wood
Lot
- Size: 6,577 Square Feet
- Features: Corner Lot, Interior Lot, Landscaped, Sprinkler System
Details
- Parcel number: 2899327
Construction
Type & style
- Home type: SingleFamily
- Architectural style: Traditional,Detached
- Property subtype: Single Family Residence
Materials
- Brick, Fiber Cement, Rock, Stone
- Foundation: Slab
- Roof: Composition
Condition
- New construction: Yes
- Year built: 2024
Utilities & green energy
- Sewer: Public Sewer
- Water: Public
- Utilities for property: Natural Gas Available, Sewer Available, Separate Meters, Water Available
Green energy
- Energy efficient items: Appliances, HVAC, Rain/Freeze Sensors, Thermostat, Windows
- Water conservation: Low-Flow Fixtures
Community & HOA
Community
- Features: Community Mailbox, Curbs, Sidewalks
- Security: Carbon Monoxide Detector(s), Fire Alarm, Smoke Detector(s)
- Subdivision: Simpson Crossing
HOA
- Has HOA: Yes
- Services included: All Facilities, Association Management, Maintenance Structure
- HOA fee: $700 annually
- HOA name: Neighborhood Management
- HOA phone: 972-359-1548
Location
- Region: Mckinney
Financial & listing details
- Date on market: 11/12/2024
- Cumulative days on market: 163 days
- Listing terms: Cash,Conventional,FHA,Texas Vet,VA Loan
Price history
| Date | Event | Price |
|---|---|---|
| 5/14/2025 | Sold | -- |
Source: NTREIS #20752784 Report a problem | ||
| 4/25/2025 | Pending sale | $354,990$196/sqft |
Source: NTREIS #20752784 Report a problem | ||
| 4/15/2025 | Price change | $354,990-2.7%$196/sqft |
Source: NTREIS #20752784 Report a problem | ||
| 3/4/2025 | Price change | $364,990-1.4%$202/sqft |
Source: NTREIS #20752784 Report a problem | ||
| 1/30/2025 | Price change | $369,990-1.3%$205/sqft |
Source: NTREIS #20752784 Report a problem | ||
| 1/24/2025 | Price change | $374,990-1.3%$207/sqft |
Source: NTREIS #20752784 Report a problem | ||
| 12/4/2024 | Price change | $379,990-1.3%$210/sqft |
Source: NTREIS #20752784 Report a problem | ||
| 11/12/2024 | Listed for sale | $384,989$213/sqft |
Source: NTREIS #20752784 Report a problem | ||
Public tax history
Tax history is unavailable.
Neighborhood: 75069
Nearby homes
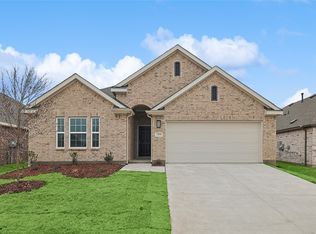
- $--3 bd2 ba1.6k sqft709 Jack St, McKinney, TX 75069Sold
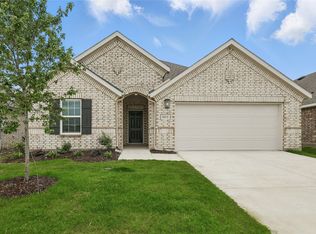
- $--4 bd2 ba2k sqft801 Jack St, Princeton, TX 75407Sold
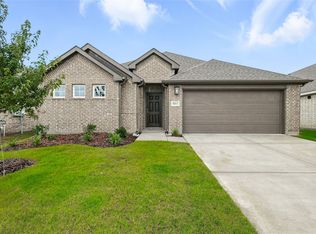
- $--4 bd2 ba1.9k sqft803 Jack St, Lowry Crossing, TX 75407Sold
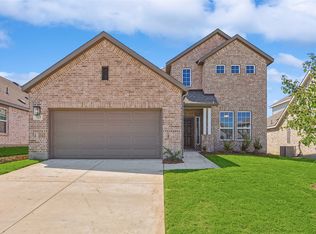
- $--4 bd3 ba2.3k sqft705 Kentucky Rd, Princeton, TX 75407Sold
- $--4 bd3 ba2.3k sqft708 Lullaby Lane Lowry Xing, McKinney, TX 75069Sold
- $--5 bd3 ba2k sqft708 Jack St, McKinney, TX 75069Sold
- $352,2004 bd3 ba2k sqft611 Lullaby Ln, McKinney, TX 75069Off Market
- $--4 bd3 ba2.3k sqft802 Hemingway Ln, McKinney, TX 75069Sold
Nearby schools
GreatSchools rating
- 4/10Webb Elementary SchoolGrades: K-5Distance: 4.3 mi
- 8/10Scott Morgan Johnson Middle SchoolGrades: 6-8Distance: 7.1 mi
- 8/10McKinney North High SchoolGrades: 9-12Distance: 7.2 mi
Schools provided by the listing agent
- Elementary: Webb
- Middle: Johnson
- High: McKinney North
- District: McKinney ISD
Source: NTREIS. This data may not be complete. We recommend contacting the local school district to confirm school assignments for this home.
Get a cash offer in 3 minutes
Find out how much your home could sell for in as little as 3 minutes with a no-obligation cash offer.
Estimated market value
$340,300
Get a cash offer in 3 minutes
Find out how much your home could sell for in as little as 3 minutes with a no-obligation cash offer.
Estimated market value
$340,300
- Texas
- Collin County
- Lowry Crossing
- 75069
- 711 Jack St
