Recently renovated, this 5-bedroom, 3 full bath shows like a model home. Updates include a new 30-year roof, gutters, Pergo Pewter Oak wood laminate flooring throughout framed by 3" white baseboards for the designer touch. All lighting fixtures have been replaced with brushed nickel lighting and remote control ceiling fans in all the bedrooms, family, and game rooms. Bathrooms are updated with new toilets, vanities, mirrors, light fixtures, tub/shower surrounds, and tile flooring. Cabinets in the kitchen have been painted white, and the new modern backsplash sets off the new granite countertops. New stainless-steel appliances (gas range, dishwasher, microwave, vent-hood) have been installed, allowing cooking in your open kitchen a perfect place for friends and family to gather. Enjoy dining in the formal dining room, perfect for holiday meals. The family room has soaring ceilings and a warm and cozy gas fireplace. The primary bath includes a double vanity, touch mirror lights, and a walk-in shower with dual shower heads. Live large in your oversized walk-in closet with Elfa shelving. This home resides on a large corner lot in the Forest Oaks sub-division, and the seller has spared no expense in adding a full yard of sod, a multi-station in-ground programable sprinkler system, and a backyard privacy fence. Stone planters with Texas Native plants have been added in the front yard to enhance the curb appeal. Recently painted inside and out, including the garage, this home is ready for a new owner who will appreciate the style and elegance the owners have made move-in-ready. This beautiful home is in the exemplary Leander Independent School District and within walking distance of Cox Elementary. The subdivision features 2 community pools, 3 playscapes, a community center, a basketball court, and hike & bike trails. Just seconds away from 183A with easy access to all that Cedar Park offers for shopping and dining.
Closed
Price Unknown
711 Jagged Rock, Cedar Park, TX 78613
5beds
3,297sqft
Single Family Residence
Built in 1998
8,311 Square Feet Lot
$690,300 Zestimate®
$--/sqft
$3,007 Estimated rent
Home value
$690,300
$656,000 - $732,000
$3,007/mo
Zestimate® history
Owner options
List your home for rent
$3,007/mo
Rent Zestimate®
Find your next renter with Zillow Rental Manager. Plus, with online applications, you can quickly screen prospective tenants – for free.
$3,007/mo
Rent Zestimate®
Refinance and save
$35/mo
Est. payment
Refinancing to a lower rate could help reduce your monthly payments and save thousands over the life of the loan.
$35/mo
Est. payment
Explore your selling options
Work with a Zillow partner agent
Leverage their expertise and Zillow's premium Showcase listings to get your home seen by more buyers.
Get startedList with your own agent
Get your home in front of millions of buyers by listing it on Zillow.
Learn how to do itSell it yourself
Take full control of how buyers see your home on Zillow by listing For Sale by Owner (FSBO).
List your homeWhat's special
New modern backsplashBasketball courtNew toiletsLarge corner lotOversized walk-in closetDouble vanitySoaring ceilings
Zillow last checked:
Listing updated:
Listed by:
Dee A. Thomas 512-346-3550,
Keller Williams Realty NW
Bought with:
NON-MEMBER AGENT
Non Member Office
Source: Central Texas MLS,MLS#: 521163 Originating MLS: Williamson County Association of REALTORS
Originating MLS: Williamson County Association of REALTORSFacts & features
Interior
Bedrooms & bathrooms
- Bedrooms: 5
- Bathrooms: 3
- Full bathrooms: 3
Primary bedroom
- Level: Upper
- Dimensions: 22'x16'6"
Bedroom
- Level: Main
- Dimensions: 13'x11'
Bedroom 2
- Level: Upper
- Dimensions: 12'x10'6"
Bedroom 3
- Level: Upper
- Dimensions: 11'x13'
Bedroom 4
- Level: Upper
- Dimensions: 13"6"x10'6"
Family room
- Level: Main
- Dimensions: 20'x16'
Game room
- Level: Upper
- Dimensions: 23'6"x13'
Kitchen
- Level: Main
- Dimensions: 11'x14'
Living room
- Level: Main
- Dimensions: 12'x13'
Heating
- Central
Cooling
- Central Air, 2 Units
Appliances
- Included: Dishwasher, Disposal, Gas Range, Gas Water Heater, Range Hood, Vented Exhaust Fan, Some Gas Appliances, Microwave, Range
- Laundry: Washer Hookup, Electric Dryer Hookup, Gas Dryer Hookup, Main Level, Laundry Room, Laundry Tub, Sink
Features
- Ceiling Fan(s), Chandelier, Carbon Monoxide Detector, Dining Area, Separate/Formal Dining Room, Double Vanity, Entrance Foyer, Game Room, High Ceilings, Multiple Living Areas, MultipleDining Areas, Open Floorplan, Recessed Lighting, Walk-In Closet(s), Window Treatments, Breakfast Area, Eat-in Kitchen, Granite Counters, Kitchen Island, Kitchen/Family Room Combo, Pantry
- Flooring: Ceramic Tile, Laminate, Carpet Free
- Windows: Plantation Shutters, Window Treatments
- Attic: Access Only
- Number of fireplaces: 1
- Fireplace features: Family Room, Fireplace Screen, Gas Log, Gas Starter, Raised Hearth
Interior area
- Total interior livable area: 3,297 sqft
Property
Parking
- Total spaces: 3
- Parking features: Attached, Door-Multi, Garage Faces Front, Garage, Garage Door Opener
- Attached garage spaces: 3
Accessibility
- Accessibility features: Low Threshold Shower
Features
- Levels: Two
- Stories: 2
- Patio & porch: Covered, Patio, Porch
- Exterior features: Porch, Patio, Private Yard, Rain Gutters
- Pool features: Community, None
- Fencing: Back Yard,Gate,Wood
- Has view: Yes
- View description: None
- Body of water: None
Lot
- Size: 8,311 Square Feet
Details
- Parcel number: R342297
Construction
Type & style
- Home type: SingleFamily
- Architectural style: Traditional
- Property subtype: Single Family Residence
Materials
- Brick Veneer, HardiPlank Type
- Foundation: Slab
- Roof: Composition,Shingle
Condition
- Resale
- Year built: 1998
Details
- Builder name: Drees
Utilities & green energy
- Sewer: Not Connected (at lot), Public Sewer
- Water: Not Connected (at lot), Public
- Utilities for property: Cable Available, Electricity Available, Natural Gas Available, Phone Available, Trash Collection Public
Green energy
- Energy efficient items: Windows
Community & HOA
Community
- Features: Clubhouse, Playground, Sport Court(s), Trails/Paths, Community Pool, Curbs, Street Lights, Sidewalks
- Security: Smoke Detector(s)
- Subdivision: Forest Oaks Sec 1
HOA
- Has HOA: Yes
- HOA fee: $35 monthly
- HOA name: Forest Oaks HOA
- HOA phone: 210-494-0659
Location
- Region: Cedar Park
Financial & listing details
- Tax assessed value: $691,240
- Annual tax amount: $12,010
- Date on market: 9/16/2023
- Cumulative days on market: 117 days
- Listing agreement: Exclusive Right To Sell
- Listing terms: Cash,Conventional,FHA,Texas Vet,VA Loan
- Electric utility on property: Yes
- Road surface type: Asphalt, Paved
Price history
| Date | Event | Price |
|---|---|---|
| 2/9/2024 | Sold | -- |
Source:  Central Texas MLS #521163 Report a problem Central Texas MLS #521163 Report a problem | ||
| 1/11/2024 | Pending sale | $719,000$218/sqft |
Source: Central Texas MLS #521163 Report a problem | ||
| 1/7/2024 | Contingent | $719,000$218/sqft |
Source: Central Texas MLS #521163 Report a problem | ||
| 1/4/2024 | Price change | $719,000-4%$218/sqft |
Source:  Unlock MLS #1531705 Report a problem Unlock MLS #1531705 Report a problem | ||
| 10/13/2023 | Price change | $749,000-1.3%$227/sqft |
Source: Central Texas MLS #521163 Report a problem | ||
| 10/4/2023 | Price change | $759,000-5%$230/sqft |
Source: Central Texas MLS #521163 Report a problem | ||
| 9/16/2023 | Listed for sale | $799,000$242/sqft |
Source: Unlock MLS #1531705 Report a problem | ||
Public tax history
| Year | Property taxes | Tax assessment |
|---|---|---|
| 2025 | $12,010 +110.4% | $691,240 +24.5% |
| 2024 | $5,709 +1.8% | $555,306 +10% |
| 2023 | $5,607 -26.1% | $504,824 +10% |
| 2022 | $7,592 -3.1% | $458,931 +10% |
| 2021 | $7,838 -0.7% | $417,210 +10% |
| 2020 | $7,893 +0.1% | $379,282 +1.8% |
| 2019 | $7,887 0% | $372,654 +6.6% |
| 2018 | $7,889 | $349,637 +1.3% |
| 2017 | $7,889 -3.5% | $345,194 +4% |
| 2016 | $8,177 +18.7% | $331,807 +10% |
| 2015 | $6,890 | $301,643 +10% |
| 2014 | $6,890 | $274,221 +10% |
| 2013 | -- | $249,292 +1.4% |
| 2012 | -- | $245,780 -4.6% |
| 2011 | -- | $257,667 -3% |
| 2010 | -- | $265,577 +4.9% |
| 2009 | -- | $253,202 +5.1% |
| 2007 | -- | $240,963 +7.6% |
| 2006 | -- | $223,938 +0.6% |
| 2005 | -- | $222,525 +0.8% |
| 2004 | -- | $220,790 -4.1% |
| 2003 | -- | $230,175 +1.2% |
| 2002 | -- | $227,500 +13.5% |
| 2001 | -- | $200,500 |
Find assessor info on the county website
Neighborhood: 78613
Nearby homes
- $601,700-- bd2 ba3.4k sqft709 Jagged Rock, Cedar Park, TX 78613Off Market
- $446,600-- bd2 ba2.2k sqft903 Antelope Rdg, Cedar Park, TX 78613Off Market
- $469,8003 bd2 ba2.1k sqft707 Jagged Rock, Cedar Park, TX 78613Off Market

- $447,6003 bd2 ba2.1k sqft707 Jagged Rock, Cedar Park, TX 78613Off Market
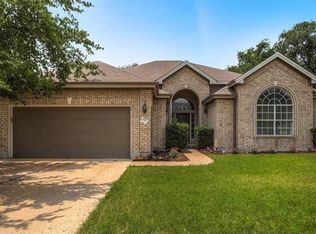
- $497,0004 bd3 ba2.7k sqft904 Antelope Rdg, Cedar Park, TX 78613Off Market
- $423,9003 bd2 ba1.9k sqft901 Antelope Rdg, Cedar Park, TX 78613Off Market
- $412,000-- bd2 ba1.8k sqft712 Jagged Rock, Cedar Park, TX 78613Off Market
- $565,000-- bd2 ba2.6k sqft906 Antelope Rdg, Cedar Park, TX 78613Off Market
Nearby schools
GreatSchools rating
- 8/10Charlotte Cox Elementary SchoolGrades: PK-5Distance: 0.1 mi
- 8/10Artie L Henry Middle SchoolGrades: 6-8Distance: 1.6 mi
- 8/10Vista Ridge High SchoolGrades: 9-12Distance: 1.5 mi
Schools provided by the listing agent
- Elementary: Cox Elementary School
- Middle: Henry Middle School
- High: Vista Ridge High School
- District: Leander ISD
Source: Central Texas MLS. This data may not be complete. We recommend contacting the local school district to confirm school assignments for this home.
Get a cash offer in 3 minutes
Find out how much your home could sell for in as little as 3 minutes with a no-obligation cash offer.
Estimated market value
$690,300
Get a cash offer in 3 minutes
Find out how much your home could sell for in as little as 3 minutes with a no-obligation cash offer.
Estimated market value
$690,300
- Texas
- Williamson County
- Cedar Park
- 78613
- 711 Jagged Rock
Nearby cities
Nearby zip codes
Other Cedar Park Topics
