Skip main navigation
Off market
  • $199,600

    711 Jefferson Ave, Ogdensburg, NY 13669

    4beds
    1,548sqft
    SingleFamily
    Built in 1970
    0.34 Acres Lot
    $199,600 Zestimate®
    $129/sqft
    $1,633 Estimated rent

    Home value

    $199,600

    $188,000 - $214,000

    $1,633/mo

    Zestimate® history
    Loading
    Loading...

    Owner options

    List your home for rent

    $1,633/mo

    Rent Zestimate®

    Find your next renter with Zillow Rental Manager. Plus, with online applications, you can quickly screen prospective tenants – for free.

    Learn more

    $1,633/mo

    Rent Zestimate®

    Refinance and save

    $1,632/mo

    Est. payment

    Refinancing to a lower rate could help reduce your monthly payments and save thousands over the life of the loan.

    See today's rates

    $1,632/mo

    Est. payment

    Explore your selling options

    Work with a Zillow partner agent

    Leverage their expertise and Zillow's premium Showcase listings to get your home seen by more buyers.

    Get started

    List with your own agent

    Get your home in front of millions of buyers by listing it on Zillow.

    Learn how to do it

    Sell it yourself

    Take full control of how buyers see your home on Zillow by listing For Sale by Owner (FSBO).

    List your home

    What's special

    Big yardLarge living roomRemodeled kitchenPaving stone patioCovered porches

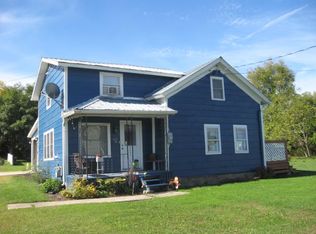
    Spacious 4 bedroom 2.5 bath ranch home built in 1970 with many updates. including new floors, remodeled Kitchen, new appliances, both baths remodeled, and much more. HUGE Double lot that extends all the way to the corner. In the back there are two separate fenced areas, one for pets the other for the family which includes a pool and fountain (under construction but will be done soon). The home has 2 bedrooms and a full bath in the front of the house and 2 bedrooms and a full bath in the back of the house. There are laundry hook ups in both a main floor bathroom as well as in the basement. Washer & Dryer is negotiable and not included. There is a nice sized dining room with picture windows, and a large living room. The eat in kitchen has granite counter tops and loads of storage space in all new cabinetry. All of the bedrooms are good sized and everyone has a closet. The home is handicapped accessible with wide doors, a walk in tub, and an access ramp. The basement of the home is dry and has a lot of useable space, with a convenient half bath. All of the mechanicals are in good shape, the hot water is on demand, there is central air, and the electrical has been updated. On the outside there are two large covered porches, a paving stone patio, and a big yard. There is a huge garage with plenty of room for a workshop, and large vehicles. Garage has an insulated workshop with a gas heater for year round use. Contact listing agent Kim Scharff Snyder for a viewing of this great property. All buyers must be pre-qualified prior to scheduling a viewing.

    This property is not currently displayed as for sale or rent on Zillow. This may be different from what's on other websites or public sources.
    Facts & features

    Interior

    Bedrooms & bathrooms
    • Bedrooms: 4
    • Bathrooms: 2
    • Full bathrooms: 2
    Heating
    • Forced air, Gas
    Cooling
    • Central
    Appliances
    • Included: Dishwasher, Refrigerator
    • Laundry: Laundry in basement
    Features
    • Flooring: Hardwood, Laminate
    Interior area
    • Total interior livable area: 1,548 sqft

    Property

    Parking
    • Total spaces: 2
    • Parking features: Garage - Detached
    Features
    • Exterior features: Other
    • Fencing: Fenced, Wood fencing
    Lot
    • Size: 0.34 Acres
    Details
    • Parcel number: 4012005903015

    Construction

    Type & style
    • Home type: SingleFamily
    Materials
    • Metal
    • Roof: Metal
    Condition
    • Year built: 1970

    Utilities & green energy

    • Sewer: Public
    • Utilities for property: Cable TV, Electricity, Natural gas service avail, Telephone, Internet Access

    Community & HOA

    Community
    • Features: On Site Laundry Available
    Location
    • Region: Ogdensburg

    Financial & listing details

    • Price per square foot: $129/sqft
    • Tax assessed value: $163,918
    • Inclusions: Dishwasher, Refrigerator, Stove-Gas

    Price history

    DateEventPrice
    11/5/2021Sold$159,000$103/sqft
    Source: Public Record Report a problem
    9/12/2021Pending sale$159,000$103/sqft
    Source: SLCMLS #45974 Report a problem
    9/5/2021Listed for sale$159,000+14.4%$103/sqft
    Source: SLCMLS #45974 Report a problem
    7/7/2020Listing removed$139,000$90/sqft
    Source: NoCo Homestead, LLC #44060 Report a problem
    6/29/2020Listed for sale$139,000+69.5%$90/sqft
    Source: NoCo Homestead, LLC #44060 Report a problem
    10/24/2018Sold$82,000-8.8%$53/sqft
    Source: Public Record Report a problem
    6/30/2018Listed for sale$89,900+89.3%$58/sqft
    Source: America 1 Realty #40958 Report a problem
    6/5/2018Sold$47,500$31/sqft
    Source: Public Record Report a problem

    Public tax history

    YearProperty taxesTax assessment
    2025-- $159,000
    2024-- $159,000
    2023-- $159,000 +44.5%
    2022-- $110,000 +37.8%
    2021-- $79,800
    2020-- $79,800
    2019-- $79,800
    2018-- $79,800
    2017$4,292 $79,800
    2016-- $79,800
    2015-- $79,800
    2014-- $79,800 +11.1%
    2013-- $71,800
    2012-- $71,800
    2011-- $71,800
    2010-- $71,800
    2009-- $71,800
    2008-- $71,800
    2007-- $71,800
    2006-- $71,800 +110.6%
    2005-- $34,100
    2004-- $34,100
    2003-- $34,100
    2002-- $34,100
    2001-- $34,100
    2000-- $34,100
    Find assessor info on the county website

    Neighborhood: 13669

    Nearby schools

    GreatSchools rating
    Schools provided by the listing agent
    • District: Ogdensburg City School District

    Source: The MLS. This data may not be complete. We recommend contacting the local school district to confirm school assignments for this home.