Skip main navigation
Closed
  • $660,000

    711 Katherine Johnson Ln, Atlanta, GA 30318

    3beds
    2,294sqft
    Townhouse, Residential
    Built in 2021
    1,089 Square Feet Lot
    $619,800 Zestimate®
    $288/sqft
    $3,951 Estimated rent

    Home value

    $619,800

    $583,000 - $657,000

    $3,951/mo

    Zestimate® history
    Loading
    Loading...

    Owner options

    List your home for rent

    $3,951/mo

    Rent Zestimate®

    Find your next renter with Zillow Rental Manager. Plus, with online applications, you can quickly screen prospective tenants – for free.

    Learn more

    $3,951/mo

    Rent Zestimate®

    Refinance and save

    $4,262/mo

    Est. payment

    Refinancing to a lower rate could help reduce your monthly payments and save thousands over the life of the loan.

    See today's rates

    $4,262/mo

    Est. payment

    Explore your selling options

    Work with a Zillow partner agent

    Leverage their expertise and Zillow's premium Showcase listings to get your home seen by more buyers.

    Get started

    List with your own agent

    Get your home in front of millions of buyers by listing it on Zillow.

    Learn how to do it

    Sell it yourself

    Take full control of how buyers see your home on Zillow by listing For Sale by Owner (FSBO).

    List your home

    What's special

    Breathtaking city viewsVibrant westside beltlineCustom turf rooftop deckUpscale lightingCustom cabinetryQuartz countertopsDouble stacked cabinets
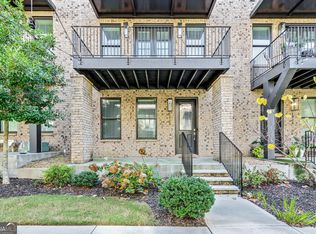
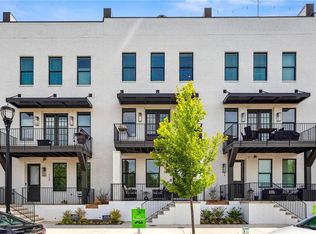
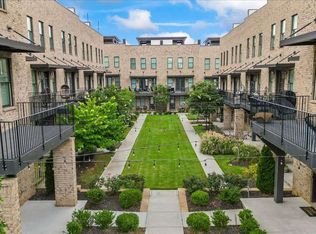
    **Video Tour Available! -- https://youtu.be/qVW363O_dDE ** Experience elevated living at this exquisite Upscale Westside Townhome nestled along the vibrant Westside Beltline. This designer home defines luxury with a myriad of high-end features, including a custom Turf Rooftop Deck, Quartz Countertops, Chef's Stove, and Upscale Lighting. The interior boasts 10' Ceilings, Double Stacked Cabinets reaching to the heavens, and Custom Cabinetry that exudes sophistication. Indulge in the ultimate outdoor lifestyle with not one but three distinct spaces: a charming lower patio, a balcony off the main living area perfect for soaking in priceless sunsets, and a spectacular partially covered rooftop. Imagine the rooftop as your private resort, offering breathtaking city views that make entertaining an absolute delight. Each Guest Bedroom is an oasis of comfort with its En-suite, featuring a Frameless Shower designed to evoke a zen-like ambiance, enveloping you in pure luxury. This residence goes beyond the ordinary, offering private secured access to the Westside Beltline, putting the city's heartbeat at your doorstep. Within walking distance, discover the newly opened Echo Street West and the iconic Mercedes Benz Stadium. Minutes away lie the Westside Park, The Works, Interlock, and an array of Shopping, Dining, and Entertainment options. Conveniently located near Interstates and downtown Atlanta, this property is your ticket to the pulsating energy of the Westside. Don't miss your chance to own a piece of this dynamic urban landscape a seize your Westside haven and make every day an adventure in luxury living!

    Zillow last checked:

    Listing updated:

    Listed by:

    Joshua Ferrell,

    HomeSmart,

    Cherie Ferrell,

    HomeSmart

    Bought with:

    AMITA SOOD, 339890

    Chapman Hall Realty

    Source: FMLS GA,MLS#: 7324613MLS Logo

    Facts & features

    Interior

    Bedrooms & bathrooms
    • Bedrooms: 3
    • Bathrooms: 4
    • Full bathrooms: 3
    • 1/2 bathrooms: 1
    Rooms
    • Room types: Other
    Primary bedroom
    • Features: None
    • Level: None
    Bedroom
    • Features: None
    Primary bathroom
    • Features: Double Vanity, Shower Only
    Dining room
    • Features: None
    Kitchen
    • Features: Cabinets Stain, Kitchen Island, Solid Surface Counters
    Heating
    • Central
    Cooling
    • Central Air
    Appliances
    • Included: Dishwasher, Gas Water Heater, Microwave, Refrigerator
    • Laundry: In Hall, Upper Level
    Features
    • High Ceilings, High Ceilings 10 ft Main, High Ceilings 10 ft Upper, High Ceilings 9 ft Lower, High Speed Internet, Walk-In Closet(s)
    • Flooring: Hardwood
    • Windows: Double Pane Windows
    • Basement: None
    • Has fireplace: No
    • Fireplace features: None
    • Common walls with other units/homes: End Unit
    Interior area
    • Total structure area: 2,294
    • Total interior livable area: 2,294 sqft
    • Finished area above ground: 2,294
    • Finished area below ground: 0

    Property

    Parking
    • Total spaces: 2
    • Parking features: Attached, Garage, Garage Door Opener, Garage Faces Rear, Garage Faces Side
    • Attached garage spaces: 2
    Accessibility
    • Accessibility features: None
    Features
    • Levels: Three Or More
    • Patio & porch: Deck, Patio
    • Exterior features: Balcony, Other, No Dock
    • Pool features: None
    • Spa features: None
    • Fencing: None
    • Has view: Yes
    • View description: City
    • Waterfront features: None
    • Body of water: None
    Lot
    • Size: 1,089 Square Feet
    • Features: Other
    Details
    • Additional structures: None
    • Parcel number: 14 011300040878
    • Other equipment: None
    • Horse amenities: None

    Construction

    Type & style
    • Home type: Townhouse
    • Architectural style: Townhouse
    • Property subtype: Townhouse, Residential
    • Attached to another structure: Yes
    Materials
    • Brick Front, Cement Siding
    • Foundation: Slab
    • Roof: Metal
    Condition
    • Resale
    • New construction: No
    • Year built: 2021

    Utilities & green energy

    • Electric: 110 Volts, 220 Volts
    • Sewer: Public Sewer
    • Water: Public
    • Utilities for property: Cable Available, Electricity Available, Natural Gas Available
    Green energy
    • Energy efficient items: None
    • Energy generation: None

    Community & HOA

    Community
    • Features: Homeowners Assoc, Near Beltline, Near Public Transport, Near Trails/Greenway, Sidewalks, Street Lights
    • Security: Carbon Monoxide Detector(s), Fire Alarm, Fire Sprinkler System, Secured Garage/Parking, Smoke Detector(s)
    • Subdivision: Ten29 West
    HOA
    • Has HOA: Yes
    • Services included: Maintenance Grounds, Water
    • HOA fee: $250 monthly
    Location
    • Region: Atlanta

    Financial & listing details

    • Price per square foot: $288/sqft
    • Annual tax amount: $10,236
    • Date on market: 1/13/2024
    • Cumulative days on market: 33 days
    • Ownership: Fee Simple
    • Electric utility on property: Yes
    • Road surface type: Asphalt

    Price history

    DateEventPrice
    4/5/2024Listing removed--
    Source: FMLS GA #7351473 Report a problem
    3/12/2024Listed for rent$3,500$2/sqft
    Source: FMLS GA #7351473 Report a problem
    3/8/2024Sold$660,000-3.6%$288/sqft
    Source: FMLS GA #7324613 Report a problem
    2/20/2024Pending sale$685,000$299/sqft
    Source: GAMLS #10241456 Report a problem
    2/18/2024Contingent$685,000$299/sqft
    Source: HomeSmart #7324613 Report a problem
    1/24/2024Price change$685,000-4.2%$299/sqft
    Source: GAMLS #10241456 Report a problem
    1/15/2024Listed for sale$715,000$312/sqft
    Source: GAMLS #10241456 Report a problem

    Public tax history

    Tax history is unavailable.

    Neighborhood: Bankhead

    Nearby schools

    GreatSchools rating
    Schools provided by the listing agent
    • Elementary: M.R. Hollis Innovation Academy
    • Middle: Herman J. Russell West End Academy
    • High: Booker T. Washington

    Source: FMLS GA. This data may not be complete. We recommend contacting the local school district to confirm school assignments for this home.

    Get a cash offer in 3 minutes
    Find out how much your home could sell for in as little as 3 minutes with a no-obligation cash offer.
    Estimated market value
    $619,800
    Get a cash offer in 3 minutes
    Find out how much your home could sell for in as little as 3 minutes with a no-obligation cash offer.
    Estimated market value
    $619,800