Skip main navigation
Off market
  • $390,600

    711 Keystone Park Dr Unit 59, Morrisville, NC 27560

    4beds
    2,305sqft
    Townhouse
    Built in 2009
    -- sqft lot
    $390,600 Zestimate®
    $169/sqft
    $2,264 Estimated rent

    Home value

    $390,600

    $371,000 - $410,000

    $2,264/mo

    Zestimate® history
    Loading
    Loading...

    Owner options

    List your home for rent

    $2,264/mo

    Rent Zestimate®

    Find your next renter with Zillow Rental Manager. Plus, with online applications, you can quickly screen prospective tenants – for free.

    Learn more

    $2,264/mo

    Rent Zestimate®

    Refinance and save

    $2,346/mo

    Est. payment

    Refinancing to a lower rate could help reduce your monthly payments and save thousands over the life of the loan.

    See today's rates

    $2,346/mo

    Est. payment

    Explore your selling options

    Work with a Zillow partner agent

    Leverage their expertise and Zillow's premium Showcase listings to get your home seen by more buyers.

    Get started

    List with your own agent

    Get your home in front of millions of buyers by listing it on Zillow.

    Learn how to do it

    Sell it yourself

    Take full control of how buyers see your home on Zillow by listing For Sale by Owner (FSBO).

    List your home

    What's special

    Covered front porchRecessed lightingCrown moldingStunning hardwood floorsElectric ovenSpacious family roomAdjoining breakfast nook

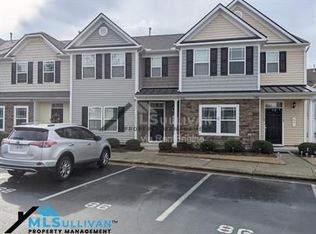
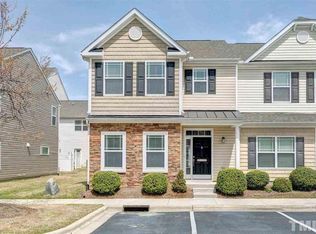
    Morrisville, NC - Town House - $1,995.00 This immaculate, freshly updated townhome is ready for immediate occupancy. 711-59 Keystone Park is located in the Keystone Crossing Townes subdivision in Morrisville and minutes away from I-40, I-540, RTP, and much more! Upon arrival, you're greeted with an attached 2-car garage, and stairs leading to the covered front porch. Once inside, you'll notice the stunning hardwood floors, throughout the 2nd floor as well as the fresh paint that envelops the entire interior of the home. The second floor is home to the dining room, kitchen, breakfast room and the family room. The dining room showcases a custom chandelier, crown molding, and double picture windows that fill this space with ample lighting. This lovely kitchen boasts abundance of cherry cabinetry accentuated by stunning granite counter, a custom-tiled backsplash, and recessed lighting. You'll surely fall in love with the double-tiered breakfast bar with pendant lights as well as the stainless steel appliance package which includes a built-in microwave, dishwasher, electric oven, and refrigerator with water and ice dispenser in the door. An adjoining breakfast nook seamlessly intertwines with the kitchen, a 2nd floor covered balcony and a spacious family room that showcases a cozy fireplace with a wooden mantle, a ceiling fan, dual picture windows and surround sound wiring already in place. Before heading upstairs, be sure to check out the private 1/2 bathroom with a pedestal sink. Arrive upstairs and you are greeted by 3 bedrooms as well as a conveniently-located laundry center with a high-efficiency front-loading washing machine and dryer; no more hauling laundry up and down the stairs! Next, you'll be drawn to the luxurious primary bedroom offering a tray ceiling with a ceiling fan, a beautiful dual picture window that provides natural lighting, and a flat panel TV mount already in place. This primary bedroom also includes dual closets and the a spa like primary bathroom featuring an elevated, marble-topped vanity with dual sinks, a jetted tub and walk-in shower with a glass enclosure and a shampoo niche. Across the hallway you will come across bedroom #2 and #3. Both bedrooms are generously proportioned with picture windows, ample closet space, and easy access to a full hall bathroom with a marble-topped vanity and a shower/tub. Before wrapping-up your tour, be sure to check out the lower level. Here, you'll find an expansive 4th bedroom offering recessed perimeter lighting, a ceiling fan, 3 picture windows, direct access to a covered patio, surround sound connections, a walk-in closet and a full bathroom with an elevated, marble-topped vanity and shower/tub. Not in need of a 4th bedroom? You just found that extra space you've been searching for! This room could be utilized in a multitude of different manners such as a home office, a dedicated exercise room, a play room and much more. Property Features: Availability: Available for immediate occupancy Lease Terms: 12 and 24 month lease terms available Condition: Absolutely immaculate with fresh paint, and new carpet Pet Friendly: Owner will consider 1 dog 30# or smaller OR 1 neutered/spayed cat. $300 additional security deposit All Appliances Included: Rent includes washer, dryer and a stainless refrigerator 2 Car Garage: A 2 space attached garage offers convenience, additional storage space and security NOTES: We do not advertise on Facebook or Craigslist.

    This property is not currently displayed as for sale or rent on Zillow. This may be different from what's on other websites or public sources.

    Zillow last checked:

    Listing updated:

    Source: Zillow Rentals

    Facts & features

    Interior

    Bedrooms & bathrooms
    • Bedrooms: 4
    • Bathrooms: 4
    • Full bathrooms: 3
    • 1/2 bathrooms: 1
    Heating
    • Electric, Forced Air
    Cooling
    • Central Air
    Interior area
    • Total interior livable area: 2,305 sqft

    Property

    Parking
    • Total spaces: 1
    • Parking features: Attached, Covered
    • Has attached garage: Yes
    • Details: Contact manager
    Features
    • Exterior features: Heating system: ForcedAir, Heating: Electric, Smoke Free
    Details
    • Parcel number: 208775

    Construction

    Type & style
    • Home type: Townhouse
    • Property subtype: Townhouse
    Condition
    • Year built: 2009

    Community & HOA

    Community
    • Features: Smoke Free
    • Deposit fee: $1,995
    Location
    • Region: Morrisville

    Financial & listing details

    • Price per square foot: $169/sqft
    • Tax assessed value: $445,914
    • Annual tax amount: $4,420
    • Date on market: 3/18/2026
    • Lease term: Contact For Details

    Price history

    DateEventPrice
    4/17/2026Listing removed$1,995$1/sqft
    Source: Zillow Rentals Report a problem
    3/18/2026Listed for rent$1,995$1/sqft
    Source: Zillow Rentals Report a problem
    8/27/2015Sold$211,000-0.7%$92/sqft
    Source: Doorify MLS #2013390 Report a problem
    6/23/2015Pending sale$212,500$92/sqft
    Source: RE/MAX UNITED #2013390 Report a problem
    6/13/2015Listed for sale$212,500-2.3%$92/sqft
    Source: RE/MAX UNITED #2013390 Report a problem
    12/1/2009Sold$217,500$94/sqft
    Source: Public Record Report a problem

    Public tax history

    YearProperty taxesTax assessment
    2025$4,420 +27.9%$445,914 +79.9%
    2024$3,457 +6.5%$247,838
    2023$3,246 +2.3%$247,838
    2022$3,172 +0.5%$247,838
    2021$3,157 +2.4%$247,838
    2020$3,083 $247,838
    2019$3,083 $247,838 +18.9%
    2018$3,083 +9.9%$208,409
    2017$2,806 +3.5%$208,409
    2016$2,712 $208,409 +3.7%
    2015$2,712 -2.5%$200,885
    2014$2,781 $200,885
    2013-- $200,885
    2012-- $200,885
    2011$2,618 +0.4%$200,885
    2010$2,607 +512.6%$200,885 +489.1%
    2009$426 $34,100
    2008$426 $34,100
    Find assessor info on the county website

    Neighborhood: 27560

    Nearby schools

    GreatSchools rating
    Get a cash offer in 3 minutes
    Find out how much your home could sell for in as little as 3 minutes with a no-obligation cash offer.
    Estimated market value
    $390,600
    Get a cash offer in 3 minutes
    Find out how much your home could sell for in as little as 3 minutes with a no-obligation cash offer.
    Estimated market value
    $390,600