Skip main navigation
Sold for $335,000
  • $335,000

    711 Keystone Park Dr Unit 70, Morrisville, NC 27560

    3beds
    1,631sqft
    Townhouse, Residential
    Built in 2007
    1,742 Square Feet Lot
    $334,300 Zestimate®
    $205/sqft
    $1,908 Estimated rent

    Home value

    $334,300

    $318,000 - $351,000

    $1,908/mo

    Zestimate® history
    Loading
    Loading...

    Owner options

    List your home for rent

    $1,908/mo

    Rent Zestimate®

    Find your next renter with Zillow Rental Manager. Plus, with online applications, you can quickly screen prospective tenants – for free.

    Learn more

    $1,908/mo

    Rent Zestimate®

    Refinance and save

    $2,181/mo

    Est. payment

    Refinancing to a lower rate could help reduce your monthly payments and save thousands over the life of the loan.

    See today's rates

    $2,181/mo

    Est. payment

    Explore your selling options

    Work with a Zillow partner agent

    Leverage their expertise and Zillow's premium Showcase listings to get your home seen by more buyers.

    Get started

    List with your own agent

    Get your home in front of millions of buyers by listing it on Zillow.

    Learn how to do it

    Sell it yourself

    Take full control of how buyers see your home on Zillow by listing For Sale by Owner (FSBO).

    List your home

    What's special

    Stunning fireplaceFresh interior paintFlexible living spacesSpacious center islandNatural color palettePrimary suiteDual sinks
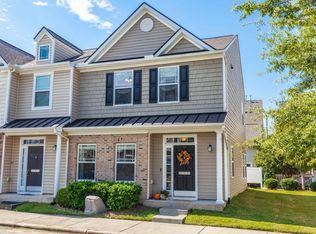
    Beautiful 3-Bed, 2.5-Bath End-Unit Townhome Welcome home to this charming end-unit townhome offering both comfort and style. The cozy living room features a stunning fireplace that creates a warm, inviting atmosphere—perfect for relaxing evenings. A soft, natural color palette throughout the home adds to the sense of calm and cohesion. The kitchen is a true highlight, featuring a spacious center island, stylish backsplash, and plenty of room for entertaining. Additional flexible living spaces allow you to customize the home to fit your lifestyle—ideal for a home office, playroom, or workout area. The primary suite offers a spacious bathroom with dual sinks, ample under-sink storage, and thoughtful design touches. Fresh interior paint adds a bright, updated feel throughout. Don't miss this fantastic opportunity to own a beautifully maintained home with modern conveniences and timeless appeal. Schedule your tour today!

    Zillow last checked:

    Listing updated:

    Listed by:

    Sharon Evans 919-271-3399,

    EXP Realty LLC,

    Daniel Mounts 919-729-7759,

    EXP Realty LLC

    Bought with:

    Scott Hoffman, 171366

    Keller Williams Legacy

    Source: Doorify MLS,MLS#: 10111778MLS Logo

    Facts & features

    Interior

    Bedrooms & bathrooms
    • Bedrooms: 3
    • Bathrooms: 3
    • Full bathrooms: 2
    • 1/2 bathrooms: 1
    Heating
    • Electric, Forced Air, Heat Pump
    Cooling
    • Central Air, Electric
    Appliances
    • Included: Electric Cooktop, Free-Standing Electric Range, Microwave, Oven
    • Laundry: Electric Dryer Hookup, Inside, Laundry Room, Upper Level, Washer Hookup
    Features
    • Bathtub/Shower Combination, Ceiling Fan(s), Crown Molding, Double Vanity, Eat-in Kitchen, Kitchen Island, Laminate Counters, Open Floorplan, Pantry, Recessed Lighting, Smooth Ceilings, Tray Ceiling(s), Walk-In Closet(s)
    • Flooring: Carpet, Ceramic Tile, Vinyl
    • Windows: Insulated Windows
    • Number of fireplaces: 1
    • Fireplace features: Family Room
    • Common walls with other units/homes: 1 Common Wall
    Interior area
    • Total structure area: 1,631
    • Total interior livable area: 1,631 sqft
    • Finished area above ground: 1,631
    • Finished area below ground: 0

    Property

    Parking
    • Total spaces: 2
    • Parking features: Assigned
    • Uncovered spaces: 2
    Features
    • Levels: Two
    • Stories: 2
    • Exterior features: Fenced Yard, Lighting, Private Yard
    • Pool features: Community
    • Fencing: Back Yard, Fenced, Privacy, Vinyl
    • Has view: Yes
    • View description: Neighborhood
    Lot
    • Size: 1,742 Square Feet
    • Dimensions: 27 x 67 x 27 x 67
    • Features: Interior Lot, Landscaped, Level, Rectangular Lot
    Details
    • Parcel number: 206413
    • Special conditions: Standard

    Construction

    Type & style
    • Home type: Townhouse
    • Architectural style: Traditional
    • Property subtype: Townhouse, Residential
    • Attached to another structure: Yes
    Materials
    • Vinyl Siding
    • Foundation: Permanent
    • Roof: Shingle
    Condition
    • New construction: No
    • Year built: 2007

    Utilities & green energy

    • Sewer: Public Sewer
    • Water: Public
    • Utilities for property: Electricity Connected, Sewer Connected, Water Connected

    Community & HOA

    Community
    • Features: Pool, Street Lights
    • Subdivision: Keystone Crossing
    HOA
    • Has HOA: Yes
    • Amenities included: Landscaping, Maintenance Structure, Parking, Pool
    • Services included: Maintenance Grounds, Maintenance Structure, Pest Control, Road Maintenance, Storm Water Maintenance
    • HOA fee: $132 monthly
    Location
    • Region: Morrisville

    Financial & listing details

    • Price per square foot: $205/sqft
    • Tax assessed value: $352,548
    • Annual tax amount: $2,731
    • Date on market: 7/25/2025
    • Road surface type: Asphalt, Paved

    Price history

    DateEventPrice
    9/30/2025Sold$335,000-1.4%$205/sqft
    Source: Doorify MLS #10111778 Report a problem
    8/25/2025Pending sale$339,900$208/sqft
    Source: Doorify MLS #10111778 Report a problem
    8/25/2025Listing removed$339,900$208/sqft
    Source: Doorify MLS #10111778 Report a problem
    8/11/2025Price change$339,900-2.9%$208/sqft
    Source: Doorify MLS #10111778 Report a problem
    7/25/2025Listed for sale$349,900-3.6%$215/sqft
    Source: Doorify MLS #10111778 Report a problem
    5/28/2024Sold$363,000-3.7%$223/sqft
    Source: Doorify MLS #10015983 Report a problem
    4/23/2024Pending sale$377,000$231/sqft
    Source: Doorify MLS #10015983 Report a problem
    4/11/2024Price change$377,000-3.3%$231/sqft
    Source: Doorify MLS #10015983 Report a problem
    3/8/2024Listed for sale$390,000+15.2%$239/sqft
    Source: Doorify MLS #10015983 Report a problem
    2/22/2024Sold$338,500+99.1%$208/sqft
    Source: Public Record Report a problem
    3/5/2015Sold$170,000+1.5%$104/sqft
    Source: Public Record Report a problem
    1/19/2012Sold$167,500-7.2%$103/sqft
    Source: Agent Provided Report a problem
    10/30/2007Sold$180,500$111/sqft
    Source: Public Record Report a problem

    Public tax history

    YearProperty taxesTax assessment
    2025$3,495 +27.9%$352,548 +80%
    2024$2,732 +6.5%$195,829
    2023$2,565 +2.3%$195,829
    2022$2,506 +0.5%$195,829
    2021$2,495 +2.4%$195,829
    2020$2,436 $195,829
    2019$2,436 $195,829 +14.7%
    2018$2,436 +6%$170,676
    2017$2,298 +3.5%$170,676
    2016$2,221 $170,676 -0.4%
    2015$2,221 -6.4%$171,436
    2014$2,373 $171,436
    2013-- $171,436
    2012-- $171,436
    2011$2,235 +0.4%$171,436
    2010$2,225 +4%$171,436
    2009$2,140 $171,436
    2008$2,140 $171,436 +491.2%
    2007-- $29,000
    Find assessor info on the county website

    Neighborhood: 27560

    Nearby schools

    GreatSchools rating
    Schools provided by the listing agent
    • Elementary: Durham - Parkwood
    • Middle: Durham - Lowes Grove
    • High: Durham - Hillside

    Source: Doorify MLS. This data may not be complete. We recommend contacting the local school district to confirm school assignments for this home.

    Get a cash offer in 3 minutes
    Find out how much your home could sell for in as little as 3 minutes with a no-obligation cash offer.
    Estimated market value
    $334,300
    Get a cash offer in 3 minutes
    Find out how much your home could sell for in as little as 3 minutes with a no-obligation cash offer.
    Estimated market value
    $334,300