Beautiful New Cottage-Style Home Near Lake Cypress Springs! Nestled in the highly desirable King’s Country gated community, this brand-new 3-bedroom, 2-bath home offers peaceful lake-area living on a 0.42-acre wooded double lot. Built with durable, low-maintenance Smart Siding, the home features 1,620 square feet of quality craftsmanship and a thoughtfully designed open-concept floor plan perfect for both everyday living and entertaining. Inside, the spacious living area flows effortlessly into a bright kitchen and dining space, where large windows flood the home with natural light and showcase serene wooded views. Enjoy the simple pleasure of watching deer wander by from your kitchen window or relaxing on the back porch surrounded by nature. The layout includes a convenient Jack & Jill bathroom connecting the two secondary bedrooms—ideal for guests or family—while the private primary suite offers its own en-suite bath and generous walk-in closet. A 2-car garage provides ample parking and storage. Located just a short distance from Lake Cypress Springs, one of Texas’ most crystal-clear, spring-fed lakes, you’ll enjoy easy access to boating, fishing, paddleboarding, and scenic waterfront recreation. Evenings bring peaceful nights under the stars, while days are filled with everything lake life has to offer. King’s Country HOA amenities include tennis courts, clubhouse, boat ramp, and boat slip rentals—making this the perfect full-time residence or weekend retreat. Two adjacent lots available as well which would make almost an acre total!
Sold
Price Unknown
711 King Charles Dr, Scroggins, TX 75480
3beds
1,620sqft
Single Family Residence
Built in 2025
0.41 Acres Lot
$351,500 Zestimate®
$--/sqft
$2,536 Estimated rent
Home value
$351,500
Estimated sales range
Not available
$2,536/mo
Zestimate® history
Owner options
List your home for rent
$2,536/mo
Rent Zestimate®
Find your next renter with Zillow Rental Manager. Plus, with online applications, you can quickly screen prospective tenants – for free.
$2,536/mo
Rent Zestimate®
Refinance and save
$285/mo
Est. payment
Refinancing to a lower rate could help reduce your monthly payments and save thousands over the life of the loan.
$285/mo
Est. payment
Explore your selling options
Work with a Zillow partner agent
Leverage their expertise and Zillow's premium Showcase listings to get your home seen by more buyers.
Get startedList with your own agent
Get your home in front of millions of buyers by listing it on Zillow.
Learn how to do itSell it yourself
Take full control of how buyers see your home on Zillow by listing For Sale by Owner (FSBO).
List your homeWhat's special
Serene wooded viewsDurable low-maintenance smart siding
Zillow last checked:
Listing updated:
Listed by:
Aimee' Brady,
Lake Homes Realty, LLC
Bought with:
Destin Weakley, TREC# 0792260
Source: GTARMLS,MLS#: 26001212
Facts & features
Interior
Bedrooms & bathrooms
- Bedrooms: 3
- Bathrooms: 2
- Full bathrooms: 2
Rooms
- Room types: Utility Room
Bedroom
- Features: Walk-In Closet(s)
Bedroom 1
- Area: 192
- Dimensions: 12 x 16
Bedroom 2
- Area: 132
- Dimensions: 12 x 11
Bedroom 3
- Area: 120
- Dimensions: 12 x 10
Bathroom
- Features: Shower and Tub, Dressing Area, Double Lavatory, Walk-In Closet(s), Bar
Dining room
- Features: Formal Living Combo
Kitchen
- Features: Kitchen/Eating Combo
- Area: 288
- Dimensions: 18 x 16
Living room
- Area: 306
- Dimensions: 18 x 17
Heating
- Central/Electric
Cooling
- Central Electric, Ceiling Fan(s), Exhaust Fan
Appliances
- Included: Range/Oven-Gas, Dishwasher, Disposal, Microwave
Features
- Ceiling Fan(s)
- Flooring: Laminate, Tile
- Has fireplace: No
- Fireplace features: None
Interior area
- Total structure area: 1,620
- Total interior livable area: 1,620 sqft
Property
Parking
- Total spaces: 2
- Parking features: Garage Faces Front
- Garage spaces: 2
- Has uncovered spaces: Yes
- Details: Garage Size: 22x21
Features
- Levels: One
- Stories: 1
- Entry location: 1st floor
- Patio & porch: Patio Covered, Porch
- Exterior features: Gutter(s)
- Pool features: None
- Fencing: None
- Body of water: Cypress Springs
Lot
- Size: 0.41 Acres
- Features: Wooded, Subdivision Lot, Rectangular Lot
Details
- Additional structures: None
- Special conditions: Fees/Assessments Required,Planned Unit Development,Homeowner's Assn Dues
Construction
Type & style
- Home type: SingleFamily
- Architectural style: Cottage
- Property subtype: Single Family Residence
Materials
- Brick and Wood, Wood Frame, Siding, Shingle
- Foundation: Slab
- Roof: Composition
Condition
- New Construction
- New construction: Yes
- Year built: 2025
Utilities & green energy
- Water: Public, Cooperative, Company: Cypress Springs Sud
Community & HOA
Community
- Features: Common Areas, Tennis Court(s), Fishing, Resort Property, Boat Ramp, Boat Dock - Slip, Boat House, Playground, Lake
- Subdivision: Kings Country POA
HOA
- Has HOA: Yes
- HOA fee: $285 quarterly
Location
- Region: Scroggins
Financial & listing details
- Date on market: 1/24/2026
- Listing terms: Conventional,FHA,VA Loan,Cash,USDA Loan
Price history
| Date | Event | Price |
|---|---|---|
| 5/26/2026 | Sold | -- |
Source:  GTARMLS #26001212 Report a problem GTARMLS #26001212 Report a problem | ||
| 4/30/2026 | Contingent | $358,999$222/sqft |
Source: GTARMLS #26001212 Report a problem | ||
| 4/18/2026 | Pending sale | $358,999$222/sqft |
Source: GTARMLS #26001212 Report a problem | ||
| 3/4/2026 | Price change | $358,999-0.3%$222/sqft |
Source: GTARMLS #26001212 Report a problem | ||
| 1/25/2026 | Price change | $359,999-1.4%$222/sqft |
Source: GTARMLS #26001212 Report a problem | ||
| 1/24/2026 | Listed for sale | $365,000$225/sqft |
Source: GTARMLS #26001212 Report a problem | ||
Public tax history
Tax history is unavailable.
Neighborhood: 75480
Nearby homes
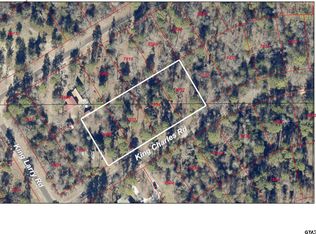
- $--0.84 AcresLots 34 37 King Charles Rd, Scroggins, TX 75480Sold
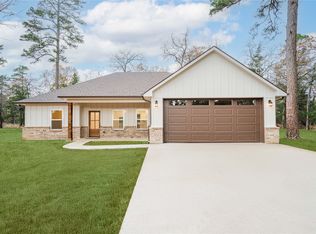
- $--3 bd2 ba1.6k sqft711 King Charles Rd, Scroggins, TX 75480Sold
- $--0.84 AcresKing Charles Rd, Scroggins, TX 75480Sold
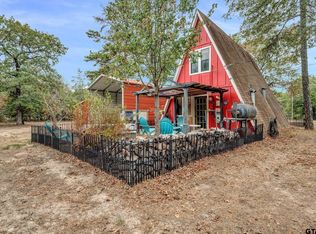
- $--1 bd1 ba812 sqft602 King Arthur Ct, Scroggins, TX 75480Sold
- $204,500-- bd-- ba1.2k sqft702 King Charles Rd, Scroggins, TX 75480Off Market
- $144,000-- bd-- ba884 sqft700 N King Larry Rd, Scroggins, TX 75480Off Market
- $286,4003 bd2 ba1.7k sqft636 King Larry, Scroggins, TX 75480Off Market
- $188,300-- bd-- ba-- sqft203 King Arthur Ct, Scroggins, TX 75480Off Market
Nearby schools
GreatSchools rating
- 8/10Mount Vernon Elementary SchoolGrades: PK-4Distance: 7.3 mi
- 7/10Mt Vernon Junior High SchoolGrades: 5-8Distance: 7.4 mi
- 5/10Mt Vernon High SchoolGrades: 9-12Distance: 7.3 mi
Schools provided by the listing agent
- Elementary: Mt Vernon
- Middle: Mt Vernon
- High: Mt Vernon
Source: GTARMLS. This data may not be complete. We recommend contacting the local school district to confirm school assignments for this home.
Get a cash offer in 3 minutes
Find out how much your home could sell for in as little as 3 minutes with a no-obligation cash offer.
Estimated market value
$351,500
Get a cash offer in 3 minutes
Find out how much your home could sell for in as little as 3 minutes with a no-obligation cash offer.
Estimated market value
$351,500
- Texas
- Franklin County
- Scroggins
- 75480
- 711 King Charles Dr
Nearby cities
Nearby zip codes
Other Scroggins Topics
