Skip main navigation
Sold for $995,000
  • Listing Provided by: COMPASS
    Bought with: Luxton Real Estate
    $995,000

    711 Knight Ct, Paso Robles, CA 93446

    3beds
    2,044sqft
    Single Family Residence
    Built in 1986
    0.4 Acres Lot
    $1,003,100 Zestimate®
    $487/sqft
    $3,400 Estimated rent

    Home value

    $1,003,100

    $923,000 - $1.09M

    $3,400/mo

    Zestimate® history
    Loading
    Loading...

    Owner options

    List your home for rent

    $3,400/mo

    Rent Zestimate®

    Find your next renter with Zillow Rental Manager. Plus, with online applications, you can quickly screen prospective tenants – for free.

    Learn more

    $3,400/mo

    Rent Zestimate®

    Refinance and save

    $6,169/mo

    Est. payment

    Refinancing to a lower rate could help reduce your monthly payments and save thousands over the life of the loan.

    See today's rates

    $6,169/mo

    Est. payment

    Explore your selling options

    Work with a Zillow partner agent

    Leverage their expertise and Zillow's premium Showcase listings to get your home seen by more buyers.

    Get started

    List with your own agent

    Get your home in front of millions of buyers by listing it on Zillow.

    Learn how to do it

    Sell it yourself

    Take full control of how buyers see your home on Zillow by listing For Sale by Owner (FSBO).

    List your home

    What's special

    Two-car garageCustom cabinetrySingle-basin sinkAppliance garageSubtle cabinet base lightingKitchenaid appliancesSpacious eat-in bar
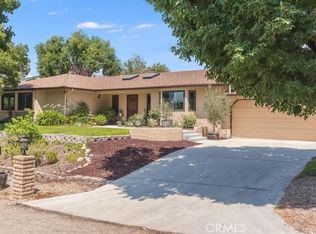
    Situated on a cul-de-sac in the well-established El Dorado Estates neighborhood of Paso Robles, this single-level home sits on a beautifully landscaped parcel of just under ½ acre. Distinctive exposed brick hardscaping highlights the front of the property, leading to a tiled front patio that captures treetop views and creates a welcoming outdoor sitting area. The residence offers approximately 2,044± sq. ft. of living space with a two-car garage. Inside, the home is filled with natural light from numerous windows and skylights, with plantation shutters and warm-toned flooring throughout the living areas. The remodeled kitchen features custom cabinetry, KitchenAid appliances, an appliance garage, subtle cabinet base lighting, a spacious eat-in bar, single-basin sink, and abundant storage. An indoor laundry area is located just off the kitchen alongside another bank of cabinetry. The floor plan includes both a living room with gas fireplace and a family room with a wall of windows and direct patio access. Both guest bedrooms are generously sized, and the bathrooms have been updated with new cabinetry, fixtures, and black accents. The primary suite offers patio access, dual vanities, a wall of storage, and a custom tile walk-in shower. A detached ±350 sq. ft. flex building sits at the upper portion of the parcel with rough plumbing in place, offering potential for a private office, studio, workshop, or guest space. A separate garden/tool shed located lower on the property provides additional storage. El Dorado Estates is known for its larger parcels, established character, and convenient proximity to town amenities. This location has remained in demand for decades.

    Zillow last checked:

    Listing updated:

    Listing Provided by:

    Robert Sousa DRE #01774193 805.460.3000,

    COMPASS

    Bought with:

    Karlie Montgomery, DRE #01905914

    Luxton Real Estate

    Source: CRMLS,MLS#: NS26049853MLS LogoOriginating MLS: California Regional MLS

    Facts & features

    Interior

    Bedrooms & bathrooms
    • Bedrooms: 3
    • Bathrooms: 2
    • Full bathrooms: 2
    • Main level bathrooms: 2
    • Main level bedrooms: 3
    Primary bedroom
    • Features: Main Level Primary
    Kitchen
    • Features: Remodeled, Updated Kitchen
    Heating
    • Central
    Cooling
    • Central Air, Attic Fan
    Appliances
    • Included: Gas Range
    • Laundry: Inside
    Features
    • High Ceilings, Main Level Primary
    • Windows: Plantation Shutters
    • Has fireplace: Yes
    • Fireplace features: Gas, Living Room
    • Common walls with other units/homes: No Common Walls
    Interior area
    • Total interior livable area: 2,044 sqft

    Property

    Parking
    • Total spaces: 2
    • Parking features: Garage - Attached
    • Attached garage spaces: 2
    Features
    • Levels: One
    • Stories: 1
    • Entry location: 1
    • Pool features: None
    • Has view: Yes
    • View description: Neighborhood
    Lot
    • Size: 0.40 Acres
    • Features: Cul-De-Sac, Sloped Up
    Details
    • Additional structures: Shed(s), Workshop
    • Parcel number: 009441043
    • Special conditions: Standard

    Construction

    Type & style
    • Home type: SingleFamily
    • Architectural style: Traditional
    • Property subtype: Single Family Residence
    Materials
    • Stucco
    • Foundation: Raised
    • Roof: Concrete
    Condition
    • Turnkey
    • New construction: No
    • Year built: 1986

    Utilities & green energy

    • Sewer: Public Sewer
    • Water: Public

    Community & neighborhood

    Community
    • Community features: Suburban, Sidewalks
    Location
    • Region: Paso Robles

    Other

    Other facts
    • Listing terms: Conventional,Submit

    Price history

    DateEventPrice
    4/3/2026Sold$995,000+7.6%$487/sqft
    Source: CRMLS #NS26049853 Report a problem
    3/15/2026Pending sale$925,000$453/sqft
    Source: CRMLS #NS26049853 Report a problem
    3/12/2026Listed for sale$925,000+133.6%$453/sqft
    Source: CRMLS #NS26049853 Report a problem
    9/28/2012Sold$396,000-2.2%$194/sqft
    Source: Public Record Report a problem
    6/7/2012Listed for sale$404,900-4.7%$198/sqft
    Source: RE/MAX PARKSIDE REAL ESTATE #187124 Report a problem
    11/2/2011Listing removed$424,900$208/sqft
    Source: RE/MAX PARKSIDE REAL ESTATE #175349 Report a problem
    7/17/2011Price change$424,900-5.4%$208/sqft
    Source: RE/MAX PARKSIDE REAL ESTATE #175349 Report a problem
    4/13/2011Listed for sale$449,000-10%$220/sqft
    Source: RE/MAX PARKSIDE REAL ESTATE #175349 Report a problem
    12/18/2010Listing removed$499,000$244/sqft
    Source: Re/Max Parkside Real Estate Report a problem
    10/1/2010Listed for sale$499,000$244/sqft
    Source: Re/Max Parkside Real Estate Report a problem

    Public tax history

    YearProperty taxesTax assessment
    2025$5,321 +1.6%$487,511 +2%
    2024$5,236 +1.7%$477,953 +2%
    2023$5,149 +1.5%$468,582 +2%
    2022$5,071 +1.8%$459,395 +2%
    2021$4,983 +1.4%$450,388 +1%
    2020$4,914 +1.5%$445,771 +2%
    2019$4,843 +1.4%$437,031 +2%
    2018$4,776 +6.4%$428,463 +2%
    2017$4,489 +2%$420,063 +2%
    2016$4,399 $411,827 +1.5%
    2015$4,399 +4.1%$405,641 +2%
    2014$4,228 $397,696 +29.8%
    2012-- $306,325 +2%
    2011-- $300,319 +0.8%
    2010-- $298,076 -0.2%
    2009-- $298,785 +2%
    2008-- $292,928 +2%
    2007-- $287,186 +2%
    2006-- $281,556 +2%
    2005-- $276,036 +2%
    2004-- $270,625 +1.9%
    2003-- $265,666 +2%
    2002-- $260,458 +2%
    2001-- $255,352

    Find assessor info on the county website

    Neighborhood: 93446

    Nearby schools

    GreatSchools rating
    Get pre-qualified for a loan
    At Zillow Home Loans, we can pre-qualify you in as little as 5 minutes with no impact to your credit score.

    An equal housing lender. NMLS #10287.

    Sell for more on Zillow
    Get a Zillow Showcase℠ listing at no additional cost and you could sell for .
    $1,003,100
    2% more
    +$20,062
    With Zillow Showcase(estimated)
    $1,023,162