Skip main navigation
Sold for $380,000
  • $380,000

    711 Knollwood Ct, Stafford, VA 22554

    4beds
    1,631sqft
    Townhouse
    Built in 1990
    2,962 Square Feet Lot
    $412,200 Zestimate®
    $233/sqft
    $2,642 Estimated rent

    Home value

    $412,200

    $392,000 - $433,000

    $2,642/mo

    Zestimate® history
    Loading
    Loading...

    Owner options

    List your home for rent

    $2,642/mo

    Rent Zestimate®

    Find your next renter with Zillow Rental Manager. Plus, with online applications, you can quickly screen prospective tenants – for free.

    Learn more

    $2,642/mo

    Rent Zestimate®

    Refinance and save

    $2,368/mo

    Est. payment

    Refinancing to a lower rate could help reduce your monthly payments and save thousands over the life of the loan.

    See today's rates

    $2,368/mo

    Est. payment

    Explore your selling options

    Work with a Zillow partner agent

    Leverage their expertise and Zillow's premium Showcase listings to get your home seen by more buyers.

    Get started

    List with your own agent

    Get your home in front of millions of buyers by listing it on Zillow.

    Learn how to do it

    Sell it yourself

    Take full control of how buyers see your home on Zillow by listing For Sale by Owner (FSBO).

    List your home

    What's special

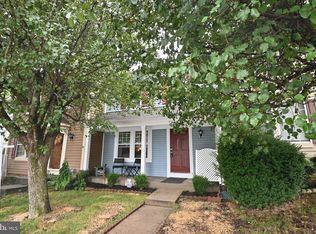
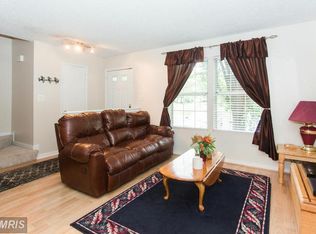
    **MULTIPLE OFFERS RECEIVED** This beautiful 4 bedroom 2 ½ bath end unit townhome is move-in ready and waiting for you! A commuter's dream! Quick and easy access to I95, express lanes, Route 1, Route 610/Garrisonville Road, the VRE, commuter lots & Quantico Main Gate & even closer to the Back Gate! Less than a mile from Stafford Market Place, Wal-Mart, Publix, additional shopping and restaurants! Nestled half way between Potomac Mills Mall, Woodbridge and Central Park, Fredericksburg and only 41 miles to the Heart of DC! The bright and airy living area welcomes you home so you can settle in from your day. Enjoy preparing your meals in the spacious updated kitchen with new appliances; refrigerator and microwave in 2022 and the dishwasher in 2021, warm oak cabinets and granite countertops. The deck overlooks the oversized peaceful backyard and is located just off of the kitchen and dining area, making it perfect for grilling out or relaxing with your favorite fall beverage while enjoying the array of autumn colors that are just starting! (In 2023, the deck boards and railings were replaced.) The large main bedroom can be your sanctuary with the ensuite bathroom being remodeled in 2023, there are also two additional bedrooms and another updated full bathroom. The walk-out basement is perfect if you need that 4th bedroom, guest room, office space, workout room, craft room or whatever you can envision! The flooring was replaced with luxury vinyl flooring on the bedroom level in 2023 and on the main level and in the basement in 2021. . 2020: Washer Replaced ; 2021: Dishwasher Replaced, Main level & basement flooring replaced with luxury vinyl plank flooring and knee wall removed and half bathroom sink replaced ; 2022: Refrigerator & Microwave Replaced, main bathroom completely remodeled; including new luxury vinyl plank flooring, shower and tile, main bedroom ceiling fan replaced ; 2023: Deck boards & railings replaced, upstairs hallway and main bedroom flooring replaced with luxury vinyl plank flooring **The roof is about 7 years old.

    Zillow last checked:

    Listing updated:

    Listed by:

    Monica Embrey 571-221-5846,

    Samson Properties

    Bought with:

    Christian Price, 37181

    KW United

    Source: Bright MLS,MLS#: VAST2024118MLS Logo

    Facts & features

    Interior

    Bedrooms & bathrooms
    • Bedrooms: 4
    • Bathrooms: 3
    • Full bathrooms: 2
    • 1/2 bathrooms: 1
    • Main level bathrooms: 1
    Basement
    • Area: 560
    Heating
    • Heat Pump, Electric
    Cooling
    • Central Air, Ceiling Fan(s), Electric
    Appliances
    • Included: Exhaust Fan, Microwave, Refrigerator, Cooktop, Dishwasher, Disposal, Electric Water Heater
    Features
    • Flooring: Carpet, Luxury Vinyl
    • Basement: Full,Finished,Walk-Out Access
    • Has fireplace: No
    Interior area
    • Total structure area: 1,720
    • Total interior livable area: 1,631 sqft
    • Finished area above ground: 1,160
    • Finished area below ground: 471

    Property

    Parking
    • Parking features: Assigned, Other
    • Details: Assigned Parking
    Accessibility
    • Accessibility features: Other
    Features
    • Levels: Three
    • Stories: 3
    • Pool features: None
    Lot
    • Size: 2,962 Square Feet
    Details
    • Additional structures: Above Grade, Below Grade
    • Parcel number: 20V 147
    • Zoning: R2
    • Special conditions: Standard

    Construction

    Type & style
    • Home type: Townhouse
    • Architectural style: Colonial
    • Property subtype: Townhouse
    Materials
    • Vinyl Siding
    • Foundation: Crawl Space
    Condition
    • Excellent
    • New construction: No
    • Year built: 1990

    Utilities & green energy

    • Sewer: Public Sewer
    • Water: Public
    • Utilities for property: Cable Available, Electricity Available, Phone Available, Water Available, DSL, Cable

    Community & HOA

    Community
    • Subdivision: Highpointe
    HOA
    • Has HOA: Yes
    • Amenities included: Common Grounds, Tot Lots/Playground
    • Services included: Common Area Maintenance, Trash, Snow Removal
    • HOA fee: $85 monthly
    • HOA name: HIGHPOINTE HOA
    Location
    • Region: Stafford

    Financial & listing details

    • Price per square foot: $233/sqft
    • Tax assessed value: $265,000
    • Annual tax amount: $2,253
    • Date on market: 9/21/2023
    • Listing agreement: Exclusive Right To Sell
    • Listing terms: Cash,Conventional,FHA,FHA 203(k),VA Loan,VHDA
    • Exclusions: Washer & Dryer
    • Ownership: Fee Simple

    Price history

    DateEventPrice
    5/4/2026Listing removed$2,700$2/sqft
    Source: Zillow Rentals Report a problem
    5/1/2026Listed for rent$2,700$2/sqft
    Source: Zillow Rentals Report a problem
    11/1/2023Sold$380,000-1.3%$233/sqft
    Source: Bright MLS #VAST2024118 Report a problem
    10/2/2023Contingent$385,000$236/sqft
    Source: Bright MLS #VAST2024118 Report a problem
    10/1/2023Listed for sale$385,000$236/sqft
    Source: Bright MLS #VAST2024118 Report a problem
    9/27/2023Contingent$385,000$236/sqft
    Source: Bright MLS #VAST2024118 Report a problem
    9/21/2023Listed for sale$385,000+35.1%$236/sqft
    Source: Bright MLS #VAST2024118 Report a problem
    11/4/2020Sold$285,000+3.6%$175/sqft
    Source: Public Record Report a problem
    9/29/2020Pending sale$275,000$169/sqft
    Source: Berkshire Hathaway HomeServices PenFed Realty #VAST225166 Report a problem
    9/10/2020Listed for sale$275,000+38.9%$169/sqft
    Source: Berkshire Hathaway HomeServices PenFed Realty #VAST225166 Report a problem
    4/30/2015Listing removed$198,000$121/sqft
    Source: Keller Williams - Stafford North/Quantico South #ST8489955 Report a problem
    4/2/2015Pending sale$198,000$121/sqft
    Source: Keller Williams - Stafford North/Quantico South #ST8489955 Report a problem
    4/2/2015Listed for sale$198,000+1.5%$121/sqft
    Source: Keller Williams - Stafford North/Quantico South #ST8489955 Report a problem
    3/2/2015Sold$195,000+12.7%$120/sqft
    Source: Public Record Report a problem
    12/14/2011Sold$173,000-2.3%$106/sqft
    Source: Public Record Report a problem
    10/31/2011Pending sale$177,000$109/sqft
    Source: RE/MAX ALLEGIANCE #ST7708945 Report a problem
    10/15/2011Listed for sale$177,000+26%$109/sqft
    Source: RE/MAX Allegiance #ST7708945 Report a problem
    8/5/2009Sold$140,500-17.8%$86/sqft
    Source: Public Record Report a problem
    10/27/2008Sold$171,000-20.5%$105/sqft
    Source: Public Record Report a problem
    1/4/2005Sold$215,000$132/sqft
    Source: Public Record Report a problem

    Public tax history

    YearProperty taxesTax assessment
    2025$3,151 +3.4%$341,200
    2024$3,049 +28.2%$341,200 +28.8%
    2023$2,378 +5.6%$265,000
    2022$2,253 +6.8%$265,000 +21.9%
    2021$2,109 $217,400
    2020$2,109 +4%$217,400 +8.3%
    2019$2,027 +2%$200,700
    2018$1,987 $200,700 +11.1%
    2017$1,987 +11.1%$180,700
    2016$1,789 $180,700 +13.9%
    2015-- $158,600
    2014-- $158,600 +9.4%
    2013-- $145,000
    2012-- $145,000 +4.4%
    2011-- $138,900 +7%
    2010-- $129,800 -40.5%
    2009-- $218,300
    2008-- $218,300 -15.8%
    2006-- $259,200
    2005-- $259,200 +80.4%
    2004-- $143,700 +48.3%
    2003-- $96,900
    2002-- $96,900 +4.3%
    2001-- $92,900
    2000-- $92,900
    Find assessor info on the county website

    Neighborhood: 22554

    Nearby schools

    GreatSchools rating
    Schools provided by the listing agent
    • Elementary: Kate Waller Barrett
    • Middle: H. H. Poole
    • High: North Stafford
    • District: Stafford County Public Schools

    Source: Bright MLS. This data may not be complete. We recommend contacting the local school district to confirm school assignments for this home.

    Get a cash offer in 3 minutes
    Find out how much your home could sell for in as little as 3 minutes with a no-obligation cash offer.
    Estimated market value
    $412,200
    Get a cash offer in 3 minutes
    Find out how much your home could sell for in as little as 3 minutes with a no-obligation cash offer.
    Estimated market value
    $412,200