Well-maintained split-foyer ranch built in 1977 and updated with modern finishes. The home offers a total of 1,544 finished square feet, including 884 square feet on the main level and 660 finished square feet in the lower level.
The main level features 2 bedrooms and 1 full bath. The updated kitchen includes cherry cabinets, granite countertops, and an island with seating. A sliding door from the kitchen opens to a spacious back deck shaded by mature trees.
The lower level includes an additional bedroom, a second full bath with laundry combination, and a family room with walkout access to the large fenced backyard. The yard includes established perennials, mature landscaping, and ample space for outdoor activities.
A detached 18' x 28' garage built in 1979 provides additional storage and parking. The property is located in a quiet neighborhood and features neutral paint colors throughout.
Sold for $195,000
$195,000
711 La Grange Ave, Chariton, IA 50049
3beds
--baths
1,544sqft
Single Family Residence
Built in 1977
-- sqft lot
$198,100 Zestimate®
$126/sqft
$1,226 Estimated rent
Home value
$198,100
Estimated sales range
Not available
$1,226/mo
Zestimate® history
Owner options
List your home for rent
$1,226/mo
Rent Zestimate®
Find your next renter with Zillow Rental Manager. Plus, with online applications, you can quickly screen prospective tenants – for free.
$1,226/mo
Rent Zestimate®
Refinance and save
$1,065/mo
Est. payment
Refinancing to a lower rate could help reduce your monthly payments and save thousands over the life of the loan.
$1,065/mo
Est. payment
Explore your selling options
Work with a Zillow partner agent
Leverage their expertise and Zillow's premium Showcase listings to get your home seen by more buyers.
Get startedList with your own agent
Get your home in front of millions of buyers by listing it on Zillow.
Learn how to do itSell it yourself
Take full control of how buyers see your home on Zillow by listing For Sale by Owner (FSBO).
List your homeWhat's special
Updated with modern finishesMature treesGranite countertopsIsland with seatingLarge fenced backyardSpacious back deckEstablished perennials
Zillow last checked:
Listing updated:
Listed by:
Adam Curran (641)203-2931,
Peoples Company,
Sara Curran,
Peoples Company
Bought with:
Lisa Stripe
Iowa Realty South Lakes
Source: DMMLS,MLS#: 729222 Originating MLS: Des Moines Area Association of REALTORS
Originating MLS: Des Moines Area Association of REALTORSFacts & features
Interior
Bedrooms & bathrooms
- Bedrooms: 3
- Main level bedrooms: 2
Heating
- Electric, Forced Air
Cooling
- Window Unit(s)
Appliances
- Included: Dryer, Dishwasher, Microwave, Refrigerator, Stove, Washer
Features
- Eat-in Kitchen
- Flooring: Carpet, Vinyl
- Basement: Walk-Out Access
Interior area
- Total structure area: 1,544
- Total interior livable area: 1,544 sqft
- Finished area below ground: 660
Property
Parking
- Total spaces: 1
- Parking features: Detached, Garage, One Car Garage
- Garage spaces: 1
Features
- Levels: Multi/Split
Details
- Parcel number: 0729154024
- Zoning: R
Construction
Type & style
- Home type: SingleFamily
- Architectural style: Split-Foyer
- Property subtype: Single Family Residence
Materials
- Foundation: Poured
- Roof: Asphalt,Shingle
Condition
- Year built: 1977
Utilities & green energy
- Sewer: Public Sewer
- Water: Public
Community & HOA
HOA
- Has HOA: No
Location
- Region: Chariton
Financial & listing details
- Price per square foot: $126/sqft
- Tax assessed value: $182,112
- Annual tax amount: $3,062
- Date on market: 10/27/2025
- Cumulative days on market: 77 days
- Listing terms: Cash,Conventional
- Road surface type: Concrete
Price history
| Date | Event | Price |
|---|---|---|
| 4/9/2026 | Sold | $195,000-2%$126/sqft |
Source:  DMMLS #729222 Report a problem DMMLS #729222 Report a problem | ||
| 1/13/2026 | Pending sale | $199,000$129/sqft |
Source: DMMLS #729222 Report a problem | ||
| 11/19/2025 | Price change | $199,000-4.8%$129/sqft |
Source: DMMLS #729222 Report a problem | ||
| 10/24/2025 | Listed for sale | $209,000$135/sqft |
Source: REALSTACK #92745 Report a problem | ||
Public tax history
| Year | Property taxes | Tax assessment |
|---|---|---|
| 2025 | $3,062 +6% | $182,112 +22.2% |
| 2024 | $2,888 +20.7% | $149,044 -1.3% |
| 2023 | $2,392 +3.5% | $151,015 +39.9% |
| 2022 | $2,310 +16.7% | $107,910 |
| 2021 | $1,980 +0.9% | $107,910 +20% |
| 2020 | $1,962 +8.3% | $89,922 |
| 2019 | $1,812 +1.3% | $89,922 +15% |
| 2018 | $1,788 | $78,193 +6% |
| 2017 | $1,788 -48.1% | $73,767 |
| 2016 | $3,444 +100% | $73,767 |
| 2015 | $1,722 +0.1% | $73,767 |
| 2014 | $1,720 -12.5% | $73,767 |
| 2013 | $1,966 -1.1% | -- |
| 2012 | $1,988 +3.4% | -- |
| 2011 | $1,922 +6.8% | -- |
| 2010 | $1,800 +8.6% | -- |
| 2009 | $1,658 +4.8% | -- |
| 2008 | $1,582 +15% | -- |
| 2007 | $1,376 | -- |
Find assessor info on the county website
Neighborhood: 50049
Nearby homes
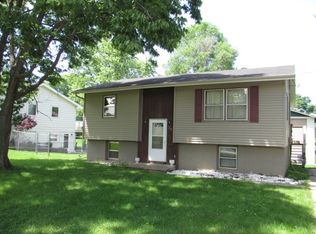
- $125,1003 bd2 ba883 sqft703 La Grange Ave, Chariton, IA 50049Off Market
- $199,5004 bd3 ba1.9k sqft515 S 7th St, Chariton, IA 50049Off Market
- $69,600-- bd1 ba936 sqft717 La Grange Ave, Chariton, IA 50049Off Market
- $174,300-- bd1 ba960 sqft507 S 7th St, Chariton, IA 50049Off Market
- $61,2002 bd1 ba728 sqft716 La Grange Ave, Chariton, IA 50049Off Market
- $154,200-- bd1 ba1k sqft718 La Grange Ave, Chariton, IA 50049Off Market
- $98,0002 bd1 ba790 sqft729 La Grange Ave, Chariton, IA 50049Off Market
- $136,000-- bd1 ba936 sqft720 La Grange Ave, Chariton, IA 50049Off Market
Nearby schools
GreatSchools rating
- NAColumbus Elementary SchoolGrades: K-2Distance: 0.6 mi
- 7/10Chariton Middle SchoolGrades: 6-8Distance: 1.6 mi
- 3/10Chariton High SchoolGrades: 9-12Distance: 0.8 mi
Schools provided by the listing agent
- District: Chariton
Source: DMMLS. This data may not be complete. We recommend contacting the local school district to confirm school assignments for this home.


Get pre-qualified for a loan
At Zillow Home Loans, we can pre-qualify you in as little as 5 minutes with no impact to your credit score.An equal housing lender. NMLS #10287.
- Iowa
- Lucas County
- Chariton
- 50049
- 711 La Grange Ave
Nearby cities
Nearby zip codes
Other Chariton Topics
