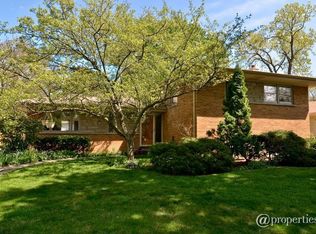
Welcome to 711 Lacrosse in Wilmette! This bright, move-in ready home offers 4 bedrooms upstairs and 3.1 baths. As you enter the foyer, you'll be greeted by an inviting open space that flows into the living room and dining room, both offering beautiful views of the expansive backyard. The kitchen features sleek cabinetry, granite countertops, a stylish backsplash, stainless steel appliances, and a cozy eat-in area with a bay window that fills the room with natural light. Upstairs, you'll find four generously sized bedrooms, including a primary suite with a private bath, as well as an updated hall bath. The lower level features a large family room, a full bath, ample storage space, and a spacious laundry room with access to the exterior. Enjoy a huge, fenced backyard complete with a patio. Conveniently located near I-94, Avoca School, New Trier High School, the Metra (0.6miles) the recreation center, parks, restaurants, shopping and more. Recent updates include a new roof, water heater, and fresh paint throughout the entire home.
Closed
Zillow last checked:
Listing updated:
Bought with:
Mary Summerville, SRES
Coldwell Banker Realty
Source: MRED as distributed by MLS GRID,MLS#: 12508466
Price history
| Date | Event | Price |
|---|---|---|
| 12/2/2025 | Sold | $674,888+4%$264/sqft |
Source:  MRED as distributed by MLS GRID #12508466 Report a problem MRED as distributed by MLS GRID #12508466 Report a problem | ||
| 11/16/2025 | Contingent | $649,000$254/sqft |
Source: MRED as distributed by MLS GRID #12508466 Report a problem | ||
| 11/10/2025 | Listed for sale | $649,000+18%$254/sqft |
Source: MRED as distributed by MLS GRID #12508466 Report a problem | ||
| 5/3/2021 | Contingent | $550,000$215/sqft |
Source: MRED as distributed by MLS GRID #11071313 Report a problem | ||
| 4/30/2021 | Listed for sale | $550,000$215/sqft |
Source: MRED as distributed by MLS GRID #11071313 Report a problem | ||
| 4/5/2021 | Contingent | $550,000$215/sqft |
Source: MRED as distributed by MLS GRID #11040465 Report a problem | ||
| 4/2/2021 | Price change | $550,000+0%$215/sqft |
Source: MRED as distributed by MLS GRID #11040465 Report a problem | ||
| 3/24/2021 | Listing removed | -- |
Source: Owner Report a problem | ||
| 10/1/2019 | Listing removed | $3,500$1/sqft |
Source: Baird & Warner #10503107 Report a problem | ||
| 8/19/2019 | Price change | $3,500-6.7%$1/sqft |
Source: Owner Report a problem | ||
| 8/11/2019 | Listed for rent | $3,750$1/sqft |
Source: Owner Report a problem | ||
| 4/25/2019 | Listed for sale | $549,900+22.7%$215/sqft |
Source: Baird & Warner #10356106 Report a problem | ||
| 6/20/2014 | Sold | $448,000-4.5%$175/sqft |
Source: MRED as distributed by MLS GRID #08581618 Report a problem | ||
| 5/2/2014 | Pending sale | $469,000$184/sqft |
Source: Berkshire Hathaway HomeServices KoenigRubloff Realty Group #08581618 Report a problem | ||
| 4/12/2014 | Price change | $469,000-1.3%$184/sqft |
Source: Berkshire Hathaway HomeServices KoenigRubloff Realty Group #08581618 Report a problem | ||
| 2/22/2014 | Listed for sale | $475,000+31.9%$186/sqft |
Source: Prudential Rubloff #08541427 Report a problem | ||
| 6/23/1999 | Sold | $360,000$141/sqft |
Source: Public Record Report a problem | ||

Get a cash offer in 3 minutes
Find out how much your home could sell for in as little as 3 minutes with a no-obligation cash offer.
Estimated market value
$706,900
