Convenient Location! Large raised ranch home with RELATED LIVING on 1/2 acre lot in Cul-de-sac with an abundantly sized back yard. Even with the pool, gazebo, multi-tier deck, fire pit, and shed - there is plenty of green yard left to play, garden, or add a second garage - all within a beautiful FENCED IN YARD (all aluminum fence new in 2023). The addition of a lux and private 600 sq ft MASTER SUITE in 2008 makes for a total of 5 bedrooms and 4 baths to this 3100 sq ft home. 3 of the bedrooms have on-suite baths. The master suite has a beautiful large bathroom with walk in shower heated flooring and heated shower bench, double vanity, separate toilet room, heated jet tub, large walk in closet, & tray ceiling. Main floor features 3 bedrooms, 2 baths and large eat-in kitchen with plenty of cabinet and counter space to cook and enjoy company with a beautiful view of the above ground pool and gazebo just off the slider doors that lead to the deck. The fully finished lower level with English windows offers even more space to enjoy with a family room, wet bar, dining area, laundry room and a true related living suite. The Related Living suite is at the end of a hall and separate from everyone else with a private living area, kitchenette, bedroom, and bath room. Perfect for elder family members, adult kids who have come back, or maybe just a place for visitors to have privacy in their own place. Heated 2.5 car garage has wall mounted gas furnace (2018). All Kitchen Appliances new in 2024. Roof 2008. HVAC to the addition 2008. Main house HVAC 1995. Ejector Pit & Sumo Sump 2023. 50 gl Water Heater 2021. Washer Dryer 2022. Garage Furnace 2018. Belt Driven Smart Craftsman Garage Door Opener (2019) Shed (2023).
Closed
$485,000
711 Lake Ct, New Lenox, IL 60451
5beds
3,324sqft
Single Family Residence
Built in 1995
0.42 Acres Lot
$506,800 Zestimate®
$146/sqft
$3,755 Estimated rent
Home value
$506,800
$466,000 - $552,000
$3,755/mo
Zestimate® history
Owner options
List your home for rent
$3,755/mo
Rent Zestimate®
Find your next renter with Zillow Rental Manager. Plus, with online applications, you can quickly screen prospective tenants – for free.
$3,755/mo
Rent Zestimate®
Refinance and save
$3,720/mo
Est. payment
Refinancing to a lower rate could help reduce your monthly payments and save thousands over the life of the loan.
$3,720/mo
Est. payment
Explore your selling options
Work with a Zillow partner agent
Leverage their expertise and Zillow's premium Showcase listings to get your home seen by more buyers.
Get startedList with your own agent
Get your home in front of millions of buyers by listing it on Zillow.
Learn how to do itSell it yourself
Take full control of how buyers see your home on Zillow by listing For Sale by Owner (FSBO).
List your homeWhat's special
Above ground poolGreen yardFenced in yardGarage door openerEnglish windowsFire pitFamily room
Zillow last checked:
Listing updated:
Listed by:
Beth Conaghan, CSC 815-351-4851,
eXp Realty
Bought with:
Megan Beechen, CSC
Realty Executives Elite
Source: MRED as distributed by MLS GRID,MLS#: 12377621
Facts & features
Interior
Bedrooms & bathrooms
- Bedrooms: 5
- Bathrooms: 4
- Full bathrooms: 4
Rooms
- Room types: Walk In Closet, Kitchen, Bedroom 5, Den
Primary bedroom
- Features: Bathroom (Full, Double Sink)
- Level: Second
- Area: 238 Square Feet
- Dimensions: 17X14
Bedroom 2
- Level: Main
- Area: 168 Square Feet
- Dimensions: 14X12
Bedroom 3
- Level: Main
- Area: 120 Square Feet
- Dimensions: 12X10
Bedroom 4
- Level: Main
- Area: 110 Square Feet
- Dimensions: 11X10
Bedroom 5
- Level: Lower
- Area: 169 Square Feet
- Dimensions: 13X13
Bar entertainment
- Level: Lower
- Area: 260 Square Feet
- Dimensions: 20X13
Den
- Level: Lower
- Area: 204 Square Feet
- Dimensions: 17X12
Family room
- Level: Lower
- Area: 221 Square Feet
- Dimensions: 17X13
Kitchen
- Features: Kitchen (Eating Area-Breakfast Bar, Eating Area-Table Space)
- Level: Main
- Area: 286 Square Feet
- Dimensions: 22X13
Kitchen 2nd
- Level: Lower
- Area: 80 Square Feet
- Dimensions: 10X8
Laundry
- Level: Lower
- Area: 117 Square Feet
- Dimensions: 13X9
Living room
- Features: Flooring (Carpet), Window Treatments (Bay Window(s))
- Level: Main
- Area: 256 Square Feet
- Dimensions: 16X16
Walk in closet
- Level: Second
- Area: 91 Square Feet
- Dimensions: 13X7
Heating
- Natural Gas
Cooling
- Central Air
Appliances
- Included: Microwave, Dishwasher, Refrigerator, Washer, Dryer, Stainless Steel Appliance(s), Cooktop, Gas Water Heater
- Laundry: Gas Dryer Hookup, In Unit, Sink
Features
- Wet Bar, In-Law Floorplan, Walk-In Closet(s)
- Windows: Screens
- Basement: Partial Exposure,Daylight
Interior area
- Total structure area: 3,324
- Total interior livable area: 3,324 sqft
Property
Parking
- Total spaces: 2.5
- Parking features: Asphalt, On Site, Garage Owned, Attached, Garage
- Attached garage spaces: 2.5
Accessibility
- Accessibility features: No Disability Access
Features
- Patio & porch: Roof Deck, Deck, Patio
- Exterior features: Fire Pit
- Pool features: Above Ground
Lot
- Size: 0.42 Acres
- Dimensions: 54X171X98X73X135
- Features: Cul-De-Sac
Details
- Additional structures: Gazebo, Shed(s)
- Parcel number: 1508224300180000
- Special conditions: None
- Other equipment: Ceiling Fan(s), Fan-Whole House, Sump Pump, Air Purifier
Construction
Type & style
- Home type: SingleFamily
- Architectural style: Traditional
- Property subtype: Single Family Residence
Materials
- Vinyl Siding
- Foundation: Concrete Perimeter
- Roof: Asphalt
Condition
- New construction: No
- Year built: 1995
Details
- Builder model: RAISED RANCH
Utilities & green energy
- Electric: 100 Amp Service
- Sewer: Public Sewer
- Water: Lake Michigan
Community & HOA
Community
- Features: Park, Curbs, Sidewalks, Street Lights, Street Paved
- Subdivision: Windemere East
HOA
- Services included: None
Location
- Region: New Lenox
Financial & listing details
- Price per square foot: $146/sqft
- Tax assessed value: $360,165
- Annual tax amount: $8,726
- Date on market: 5/29/2025
- Listing terms: VA
- Ownership: Fee Simple
Price history
| Date | Event | Price |
|---|---|---|
| 7/1/2025 | Sold | $485,000+1.1%$146/sqft |
Source:  MRED as distributed by MLS GRID #12377621 Report a problem MRED as distributed by MLS GRID #12377621 Report a problem | ||
| 6/4/2025 | Contingent | $479,900$144/sqft |
Source: MRED as distributed by MLS GRID #12377621 Report a problem | ||
| 5/29/2025 | Listed for sale | $479,900+2299.5%$144/sqft |
Source: MRED as distributed by MLS GRID #12377621 Report a problem | ||
| 8/25/1994 | Sold | $20,000$6/sqft |
Source: Public Record Report a problem | ||
Public tax history
| Year | Property taxes | Tax assessment |
|---|---|---|
| 2024 | $9,094 +4.2% | $120,055 +9.7% |
| 2023 | $8,726 +6.4% | $109,439 +8.5% |
| 2022 | $8,204 +5.4% | $100,819 +6.3% |
| 2021 | $7,784 +3% | $94,817 +3.7% |
| 2020 | $7,560 +4.5% | $91,434 +3.2% |
| 2019 | $7,233 +2.4% | $88,599 +3.6% |
| 2018 | $7,063 +5.3% | $85,544 +3% |
| 2017 | $6,709 +3.1% | $83,085 +2.8% |
| 2016 | $6,511 +3.3% | $80,861 +3.2% |
| 2015 | $6,300 | $78,316 +1.3% |
| 2014 | $6,300 +0.5% | $77,349 -1.3% |
| 2013 | $6,270 +0.9% | $78,392 -5.5% |
| 2012 | $6,213 +0.8% | $82,955 -5.5% |
| 2011 | $6,167 +1% | $87,783 -5% |
| 2010 | $6,106 +2.3% | $92,403 -2.5% |
| 2009 | $5,966 +2.6% | $94,772 |
| 2008 | $5,815 | $94,772 +3.5% |
| 2007 | -- | $91,567 +10% |
| 2006 | $5,297 +4.2% | $83,243 +9.5% |
| 2005 | $5,085 +7.3% | $76,021 +8% |
| 2004 | $4,739 +4.2% | $70,390 +8% |
| 2003 | $4,549 +13.8% | $65,176 +12% |
| 2002 | $3,999 +1.5% | $58,193 |
| 2001 | $3,938 +10.1% | $58,193 +2.6% |
| 2000 | $3,578 | $56,723 |
Find assessor info on the county website
Neighborhood: 60451
Nearby homes
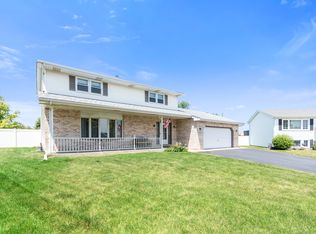
- $422,700-- bd-- ba1.9k sqft713 Lake Ct, New Lenox, IL 60451Off Market
- $520,3004 bd3 ba2.3k sqft709 Lake Ct, New Lenox, IL 60451Off Market
- $625,900-- bd-- ba3.2k sqft716 E Joliet Hwy, New Lenox, IL 60451Off Market
- $425,3003 bd3 ba2.5k sqft707 Amber Rd, New Lenox, IL 60451Off Market

- $423,3004 bd3 ba2.2k sqft705 Amber Rd, New Lenox, IL 60451Off Market
- $446,600-- bd-- ba2.2k sqft707 Lake Ct, New Lenox, IL 60451Off Market
- $386,000-- bd-- ba1.3k sqft709 Amber Rd, New Lenox, IL 60451Off Market
- $418,7003 bd3 ba1.8k sqft715 Lake Ct, New Lenox, IL 60451Off Market
Nearby schools
GreatSchools rating
- 8/10Bentley Elementary SchoolGrades: 4-6Distance: 0.4 mi
- 6/10Alex M Martino Jr High SchoolGrades: 7-8Distance: 0.2 mi
- 8/10Lincoln-Way Central High SchoolGrades: 9-12Distance: 2.9 mi
Schools provided by the listing agent
- Elementary: Arnold J Tyler School
- Middle: Alex M Martino Junior High Schoo
- High: Lincoln-Way Central High School
- District: 122
Source: MRED as distributed by MLS GRID. This data may not be complete. We recommend contacting the local school district to confirm school assignments for this home.
Get a cash offer in 3 minutes
Find out how much your home could sell for in as little as 3 minutes with a no-obligation cash offer.
Estimated market value
$506,800
Get a cash offer in 3 minutes
Find out how much your home could sell for in as little as 3 minutes with a no-obligation cash offer.
Estimated market value
$506,800
- Illinois
- Will County
- New Lenox
- 60451
- 711 Lake Ct
