Throughout this new home you will have an abundance of vinyl windows for energy efficiency and natural lighting as well as gorgeous title in primary bathroom. Upon walking in this home you will see the large fiberglass wood grain with speak easy like front door and detailed brick accents with natural stone. Open floor plan with crown molding in living and kitchen area. The open kitchen features granite kitchen counter tops as well as 42 upper custom cabinetry and a concealed trash cabinet on the base. The primary bedroom and living room both feature ceiling fans with lights. Home includes an insulated 16x7 garage doors with automatic openers, full security system plus On-Q Structured wiring, third party 2-10 extended structural warranty and encapsulated foam insulation for the highest energy efficiency.
Sold
Price Unknown
711 Lake Murray Ln, Cleburne, TX 76033
4beds
1,961sqft
Single Family Residence
Built in 2023
8,624 Square Feet Lot
$340,200 Zestimate®
$--/sqft
$2,271 Estimated rent
Home value
$340,200
$323,000 - $357,000
$2,271/mo
Zestimate® history
Owner options
List your home for rent
$2,271/mo
Rent Zestimate®
Find your next renter with Zillow Rental Manager. Plus, with online applications, you can quickly screen prospective tenants – for free.
$2,271/mo
Rent Zestimate®
Refinance and save
Refinancing to a lower rate could help reduce your monthly payments and save thousands over the life of the loan.
Explore your selling options
Work with a Zillow partner agent
Leverage their expertise and Zillow's premium Showcase listings to get your home seen by more buyers.
Get startedList with your own agent
Get your home in front of millions of buyers by listing it on Zillow.
Learn how to do itSell it yourself
Take full control of how buyers see your home on Zillow by listing For Sale by Owner (FSBO).
List your homeWhat's special
Open floor planCeiling fansGranite kitchen counter topsVinyl windowsOpen kitchenNatural lightingNatural stone
Zillow last checked:
Listing updated:
Listed by:
Jimmy Morrow 0661380 972-792-0004,
Avignon Realty 972-792-0004,
Amber Hallak 0687506 817-925-0747,
Avignon Realty
Bought with:
Emily Turner
CENTURY 21 Judge Fite Co.
Source: NTREIS,MLS#: 20407466
Facts & features
Interior
Bedrooms & bathrooms
- Bedrooms: 4
- Bathrooms: 2
- Full bathrooms: 2
Primary bedroom
- Features: Walk-In Closet(s)
- Level: First
- Dimensions: 14 x 15
Bedroom
- Level: First
- Dimensions: 11 x 13
Bedroom
- Level: First
- Dimensions: 11 x 13
Bedroom
- Level: First
- Dimensions: 12 x 12
Primary bathroom
- Features: Dual Sinks, Garden Tub/Roman Tub, Stone Counters, Separate Shower
- Level: First
Kitchen
- Features: Built-in Features, Granite Counters, Kitchen Island, Pantry
- Level: First
- Dimensions: 10 x 14
Living room
- Features: Ceiling Fan(s)
- Level: First
- Dimensions: 17 x 18
Utility room
- Features: Built-in Features
- Level: First
- Dimensions: 7 x 6
Heating
- Central, Electric
Cooling
- Central Air, Ceiling Fan(s), Electric
Appliances
- Included: Dishwasher, Electric Range, Disposal, Microwave
- Laundry: Washer Hookup, Electric Dryer Hookup
Features
- Decorative/Designer Lighting Fixtures, Granite Counters, High Speed Internet, Kitchen Island, Open Floorplan, Pantry, Smart Home
- Flooring: Carpet, Luxury Vinyl Plank, Tile
- Has basement: No
- Has fireplace: No
Interior area
- Total interior livable area: 1,961 sqft
Property
Parking
- Total spaces: 2
- Parking features: Driveway, Garage
- Attached garage spaces: 2
- Has uncovered spaces: Yes
Features
- Levels: One
- Stories: 1
- Patio & porch: Covered
- Exterior features: Lighting, Private Yard
- Pool features: None
- Fencing: Wood
Lot
- Size: 8,624 Square Feet
- Features: Corner Lot, Landscaped, Sprinkler System
Details
- Parcel number: 126200320125
Construction
Type & style
- Home type: SingleFamily
- Architectural style: Traditional,Detached
- Property subtype: Single Family Residence
Materials
- Brick, Rock, Stone
- Foundation: Slab
- Roof: Composition,Shingle
Condition
- New construction: Yes
- Year built: 2023
Utilities & green energy
- Sewer: Public Sewer
- Water: Public
- Utilities for property: Sewer Available, Water Available
Community & HOA
Community
- Features: Curbs, Sidewalks
- Security: Prewired, Security System, Smoke Detector(s)
- Subdivision: Belle Lagos Ph 2
HOA
- Has HOA: No
Location
- Region: Cleburne
Financial & listing details
- Tax assessed value: $373,694
- Annual tax amount: $6,457
- Date on market: 2/26/2024
- Cumulative days on market: 238 days
- Listing terms: Cash,Conventional,FHA,USDA Loan,VA Loan
Price history
| Date | Event | Price |
|---|---|---|
| 5/3/2024 | Sold | -- |
Source: NTREIS #20407466 Report a problem | ||
| 4/16/2024 | Pending sale | $349,750$178/sqft |
Source: NTREIS #20407466 Report a problem | ||
| 4/8/2024 | Contingent | $349,750$178/sqft |
Source: NTREIS #20407466 Report a problem | ||
| 1/31/2024 | Price change | $349,750-3.6%$178/sqft |
Source: NTREIS #20407466 Report a problem | ||
| 8/15/2023 | Listed for sale | $362,950$185/sqft |
Source: NTREIS #20407466 Report a problem | ||
Public tax history
| Year | Property taxes | Tax assessment |
|---|---|---|
| 2025 | $6,457 -12% | $373,694 |
| 2024 | $7,338 +658% | $373,694 +759.1% |
| 2023 | $968 -11.1% | $43,500 |
| 2022 | $1,089 | $43,500 |
Find assessor info on the county website
Neighborhood: 76033
Nearby homes
- $326,2004 bd2 ba1.8k sqft709 Lake Murray Ln, Cleburne, TX 76033Off Market

- $359,6004 bd3 ba2.1k sqft1913 Westhill Dr, Cleburne, TX 76033Off Market
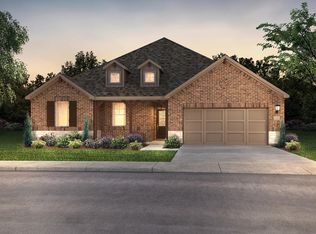
- $354,8004 bd3 ba2.4k sqft1917 Westhill Dr, Cleburne, TX 76033Off Market

- $436,0004 bd4 ba3.1k sqft1923 Westhill Dr, Cleburne, TX 76033Off Market

- $414,2005 bd3 ba3k sqft1925 Westhill Dr, Cleburne, TX 76033Off Market
- $436,0004 bd4 ba3.1k sqft1929 Westhill Dr, Cleburne, TX 76033Off Market
- $436,2004 bd4 ba3.1k sqft1931 Westhill Dr, Cleburne, TX 76033Off Market
- $314,0004 bd2 ba1.8k sqft1915 Westhill Dr, Cleburne, TX 76033Off Market
Nearby schools
GreatSchools rating
- 4/10Lowell Smith Jr Middle SchoolGrades: 5-6Distance: 1 mi
- 4/10Ad Wheat Middle SchoolGrades: 7-8Distance: 1.5 mi
- 5/10Cleburne High SchoolGrades: 9-12Distance: 1.6 mi
Schools provided by the listing agent
- Elementary: Gerard
- Middle: Lowell Smith
- High: Cleburne
- District: Cleburne ISD
Source: NTREIS. This data may not be complete. We recommend contacting the local school district to confirm school assignments for this home.
Get a cash offer in 3 minutes
Find out how much your home could sell for in as little as 3 minutes with a no-obligation cash offer.
Estimated market value
$340,200
Get a cash offer in 3 minutes
Find out how much your home could sell for in as little as 3 minutes with a no-obligation cash offer.
Estimated market value
$340,200
- Texas
- Johnson County
- Cleburne
- 76033
- 711 Lake Murray Ln
Nearby cities
Nearby neighborhoods
Nearby zip codes
Other Cleburne Topics
