Skip main navigation
Off market
  • $742,600

    711 Lamont Dr, Lincoln, NE 68528

    4beds
    2baths
    2,308sqft
    SingleFamily
    Built in 1997
    6,098 Square Feet Lot
    $742,600 Zestimate®
    $322/sqft
    $2,262 Estimated rent

    Home value

    $742,600

    $661,000 - $824,000

    $2,262/mo

    Zestimate® history
    Loading
    Loading...

    Owner options

    List your home for rent

    $2,262/mo

    Rent Zestimate®

    Find your next renter with Zillow Rental Manager. Plus, with online applications, you can quickly screen prospective tenants – for free.

    Learn more

    $2,262/mo

    Rent Zestimate®

    Refinance and save

    $4,906/mo

    Est. payment

    Refinancing to a lower rate could help reduce your monthly payments and save thousands over the life of the loan.

    See today's rates

    $4,906/mo

    Est. payment

    Explore your selling options

    Work with a Zillow partner agent

    Leverage their expertise and Zillow's premium Showcase listings to get your home seen by more buyers.

    Get started

    List with your own agent

    Get your home in front of millions of buyers by listing it on Zillow.

    Learn how to do it

    Sell it yourself

    Take full control of how buyers see your home on Zillow by listing For Sale by Owner (FSBO).

    List your home

    What's special

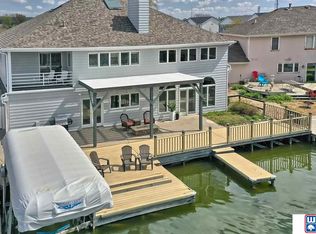
    Are you looking for a home with REAL CURB APPEAL AND VIEWS. This is it. Don't you deserve the GOOD LIFE? Call 941-623-8339 for more information and a personal tour. Capitol Beach Water Front four bedroom, 2308 sq. ft. close to Downtown, UNL, Airport, Custom Built Home Florida Contemporary style with Mediterranean architectural elements. Circle top windows, view of downtown, Capitol in front, long canal view in the rear. Open foyer and Great Room with vaulted ceilings, skylight, bar and entertainment center with built in cabinets, ceramic tile, wood burning fireplace with gas log, is handicap accessible with all doors 36” and no steps. The Open Gourmet Kitchen has skylight, over-sized white cabinets, new Maytag 28' French Door Ref, glass top electric range with plumbing for natural gas installed, center island, lighted pantry, storage closet, washer/dryer, utility sink. The split floor plan features a Master Bedroom and Bath with Sliding Door access to deck and a beautiful view of the canal from your bed. The Full ceramic master bath features twin sinks, walk in closet with storage above, linen closet with storage above, huge walk in shower, whirlpool tub with glass block window and skylight above. Three bedroom on the other side of the house share a full ceramic bath with French Shower Whirlpool Tub with Skylight, glass block window. The Radiant Floor Heating System has four zones lets you walk barefoot all winter. R-25 walls, double pane low-e, argon gas vinyl windows with built in mutton's, R-50 ceilings keep you warm. New life time roof 2013. Plus a insulated/heated garage. .

    This property is off market, which means it's not currently listed for sale or rent on Zillow. This may be different from what's available on other websites or public sources.

    Facts & features

    Interior

    Bedrooms & bathrooms
    • Bedrooms: 4
    • Bathrooms: 2
    Heating
    • Radiant, Gas
    Cooling
    • Central
    Appliances
    • Included: Dishwasher, Dryer, Garbage disposal, Microwave, Range / Oven, Refrigerator, Washer
    Features
    • Flooring: Tile, Carpet
    • Basement: None
    • Has fireplace: Yes
    Interior area
    • Total interior livable area: 2,308 sqft

    Property

    Parking
    • Total spaces: 2
    • Parking features: Garage - Attached
    Features
    • Exterior features: Stucco
    • Has view: Yes
    • View description: Water, City
    • Has water view: Yes
    • Water view: Water
    Lot
    • Size: 6,098 Square Feet
    Details
    • Parcel number: 1022105018000

    Construction

    Type & style
    • Home type: SingleFamily
    Materials
    • Roof: Asphalt
    Condition
    • Year built: 1997

    Community & HOA

    HOA
    • Has HOA: Yes
    • HOA fee: $75 monthly
    Location
    • Region: Lincoln

    Financial & listing details

    • Price per square foot: $322/sqft
    • Tax assessed value: $674,200
    • Annual tax amount: $8,663

    Price history

    DateEventPrice
    5/25/2023Sold$253,000-27.9%$110/sqft
    Source: Public Record Report a problem
    3/24/2021Listing removed--
    Source: Owner Report a problem
    8/31/2014Listing removed$351,000$152/sqft
    Source: Owner Report a problem
    8/10/2014Pending sale$351,000$152/sqft
    Source: Owner Report a problem
    8/10/2014Price change$351,000+2.9%$152/sqft
    Source: Owner Report a problem
    8/9/2014Price change$341,000+2.1%$148/sqft
    Source: Owner Report a problem
    7/29/2014Pending sale$334,000$145/sqft
    Source: Owner Report a problem
    7/2/2014Price change$334,000-1.2%$145/sqft
    Source: Owner Report a problem
    6/25/2014Listed for sale$338,000$146/sqft
    Source: Owner Report a problem

    Public tax history

    YearProperty taxesTax assessment
    2025$8,663 -3.8%$674,200 +4.6%
    2024$9,003 -11.6%$644,400 +6.1%
    2023$10,183 +19.9%$607,600 +42.3%
    2022$8,493 -0.2%$427,100
    2021$8,512 +23.8%$427,100 +18.7%
    2020$6,873 -5.2%$359,700
    2019$7,248 +12.3%$359,700 +11.8%
    2018$6,453 +4.5%$321,700
    2017$6,175 -8.9%$321,700 -7.6%
    2016$6,780 $348,200
    2015$6,780 +0.7%$348,200 +7.1%
    2014$6,734 +6.5%$325,200
    2013$6,325 $325,200
    2012-- $325,200 +10.7%
    2011-- $293,800
    2010-- $293,800
    2009-- $293,800 -14.6%
    2008-- $343,992
    2007-- $343,992
    2006-- $343,992
    2005$6,001 +1.3%--
    2004$5,924 --
    2003$5,924 +18.2%--
    2002$5,014 +1%--
    2001$4,965 +7.3%--
    2000$4,625 --
    Find assessor info on the county website

    Neighborhood: Capitol Beach

    Nearby schools

    GreatSchools rating
    Get pre-qualified for a loan
    At Zillow Home Loans, we can pre-qualify you in as little as 5 minutes with no impact to your credit score.

    An equal housing lender. NMLS #10287.