Sweet Southern Charm with Room to Live, Gather & Enjoy! Pull up to this pretty place and you’ll be smiling before you ever walk through the front door! Tucked beside the home is the cutest little matching mini house — just waiting to become your she-shed, workshop, hobby room or the perfect playhouse for the kiddos. And then there’s the backyard! The half-acre yard is fully fenced and ready for kids, pups, gardening and good old-fashioned backyard fun. A matching storage shed with electricity gives you a handy spot for lawn and garden tools, while the big enclosed screened porch is sure to become everyone’s favorite place. With roll-down windows, a large extended patio and a lovely view of the backyard, it’s just right for sipping coffee in the morning, gathering with friends or enjoying a summer evening outdoors. Inside, the home is warm and welcoming, with a spacious open living area anchored by a cozy gas fireplace and built-in bookcases. The beautifully appointed kitchen is a cook’s delight, featuring a gas range, plenty of custom cabinetry and lots of room for family and friends to gather. There are three comfortable bedrooms, two full baths and a convenient office space just inside the front door — perfect for a home office, homework station or quiet little reading nook. The thoughtful extras continue with a whole-house backup generator, insulated garage with finished walls and floors, and an extended concrete driveway offering plenty of room for extra parking. A new washer and dryer and the refrigerator remain, too! From the charming mini house and wonderful screened porch to the big fenced backyard and inviting interior, this is the kind of home that feels comfortable, welcoming and just plain happy. Come take a look — you may find it’s exactly what you’ve been looking for!
Active
$489,900
711 Larry Cir, Mount Pleasant, TN 38474
3beds
1,936sqft
Single Family Residence, Residential
Built in 2023
0.56 Acres Lot
$-- Zestimate®
$253/sqft
$-- HOA
What's special
Cozy gas fireplaceHalf-acre yardGas rangeConvenient office spaceLarge extended patioBeautifully appointed kitchenPlenty of custom cabinetry
- 22 days
- 259
- 14
Zillow last checked:
Listing updated:
Listed by:
Jennifer Graham 931-242-2844,
RE/MAX Encore 931-388-9400
Source: RealTracs MLS as distributed by MLS GRID,MLS#: 3500878
Facts & features
Interior
Bedrooms & bathrooms
- Bedrooms: 3
- Bathrooms: 2
- Full bathrooms: 2
- Main level bedrooms: 3
Primary bathroom
- Features: Double Vanity
- Level: Double Vanity
Heating
- Central, Natural Gas
Cooling
- Central Air, Electric
Appliances
- Included: Gas Oven, Gas Range, Dishwasher, Dryer, Microwave, Refrigerator, Washer
- Laundry: Gas Dryer Hookup, Washer Hookup
Features
- Flooring: Carpet, Laminate, Tile
- Basement: None
- Number of fireplaces: 1
- Fireplace features: Gas
Interior area
- Total structure area: 1,936
- Total interior livable area: 1,936 sqft
- Finished area above ground: 1,936
Property
Parking
- Total spaces: 4
- Parking features: Attached, Concrete, Driveway
- Attached garage spaces: 2
- Uncovered spaces: 2
Features
- Levels: One
- Stories: 1
- Patio & porch: Porch, Covered, Patio, Screened
- Fencing: Back Yard
Lot
- Size: 0.56 Acres
- Dimensions: 134.58 x 206.49 IRR
Details
- Additional structures: Storage
- Parcel number: 133B F 00600 000
- Special conditions: Standard
Construction
Type & style
- Home type: SingleFamily
- Property subtype: Single Family Residence, Residential
Materials
- Fiber Cement
Condition
- New construction: No
- Year built: 2023
Utilities & green energy
- Sewer: Public Sewer
- Water: Public
- Utilities for property: Electricity Available, Natural Gas Available, Water Available
Community & HOA
Community
- Subdivision: Sugar Creek Ph 3
HOA
- Has HOA: No
Location
- Region: Mount Pleasant
Financial & listing details
- Price per square foot: $253/sqft
- Tax assessed value: $335,600
- Annual tax amount: $3,020
- Date on market: 8/7/2026
- Electric utility on property: Yes
Estimated market value
Not available
Estimated sales range
Not available
Not available
Price history
| Date | Event | Price |
|---|---|---|
| 8/8/2026 | Listed for sale | $489,900+8.6%$253/sqft |
Source:  RealTracs MLS as distributed by MLS GRID #3500878 Report a problem RealTracs MLS as distributed by MLS GRID #3500878 Report a problem | ||
| 4/22/2024 | Sold | $450,986$233/sqft |
Source: Public Record Report a problem | ||
Public tax history
| Year | Property taxes | Tax assessment |
|---|---|---|
| 2025 | $3,020 | $83,900 |
| 2024 | $3,020 +645.8% | $83,900 +645.8% |
| 2023 | $405 | $11,250 |
Find assessor info on the county website
Monthly payment
Est. payment
Payment breakdown
Explore the cost of this home by adjusting the details. Changes won't be saved.Climate risks
Neighborhood: 38474
Nearby schools
Schools provided by the listing agent
- Elementary: Mt Pleasant Elementary
- Middle: Mount Pleasant Middle School
- High: Mt Pleasant High School
Source: RealTracs MLS as distributed by MLS GRID. This data may not be complete. We recommend contacting the local school district to confirm school assignments for this home.


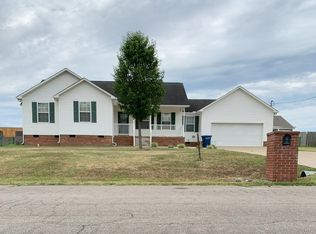

Similar homes
- from $459,9003 bd3 ba2.4k sqftHarvest GY Plan, Sugar Creek, Mount Pleasant, TN 38474New Construction
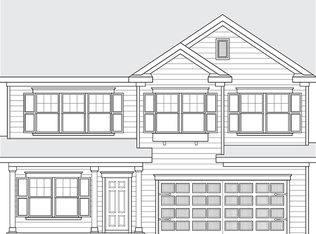 Regent Homes
 - from $459,9003 bd2 ba2k sqftBrookland II GY Plan, Sugar Creek, Mount Pleasant, TN 38474New Construction
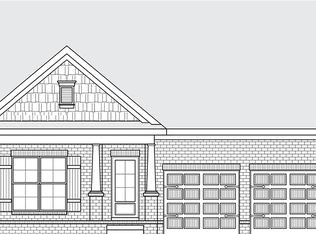 Regent Homes
 - from $489,9004 bd3 ba2.4k sqftGrant GY 2-Car Garage Plan, Sugar Creek, Mount Pleasant, TN 38474New Construction
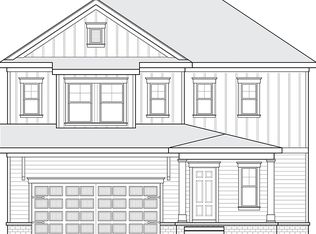 Regent Homes
 - from $442,9003 bd3 ba2.3k sqftAshland GY Plan, Sugar Creek, Mount Pleasant, TN 38474New Construction
 Regent Homes
 - $383,9903 bd3 ba2.3k sqft600 Sun Bear Ln, Mount Pleasant, TN 38474New Construction
 RealTracs MLS as distributed by MLS GRID
 - $450,0003 bd3 ba2.1k sqft2272 Zion Rd, Columbia, TN 38401For SaleMLS ID #3335733, Justin Rudnick. RealTracs MLS as distributed by MLS GRID
- $494,9004 bd3 ba2.2k sqft1925 Sheffield Ln, Columbia, TN 38401For SaleMLS ID #3231516, Matthew Beadle. RealTracs MLS as distributed by MLS GRID
- $464,9004 bd3 ba1.9k sqft1901 Sheffield Ln, Columbia, TN 38401For SaleMLS ID #3223057, Kim Hinske. RealTracs MLS as distributed by MLS GRID
- $496,0005 bd3 ba2.7k sqft3180 Chaplins Trce, Columbia, TN 38401For SaleMLS ID #3528362, Jenny Fann. RealTracs MLS as distributed by MLS GRID
- $439,0004 bd3 ba1.9k sqft109 Eiger Ct, Columbia, TN 38401For SaleMLS ID #3232169, Jenna Schminke. RealTracs MLS as distributed by MLS GRID
- $449,9003 bd2 ba1.5k sqft5071 Campbellsville Pike, Culleoka, TN 38451New ConstructionMLS ID #3305956, George Vrailas. RealTracs MLS as distributed by MLS GRID
- $420,0003 bd3 ba2.3k sqft106 Bell Grove Dr, Columbia, TN 38401For SaleMLS ID #3285685, Toni Frizzell ,Senior Broker Associate. RealTracs MLS as distributed by MLS GRID
- $449,9003 bd3 ba1.4k sqft466 Mooresville Pike, Columbia, TN 38401For SaleMLS ID #3510901, Summer Gray. RealTracs MLS as distributed by MLS GRID
- $625,0003 bd2 ba2k sqft835 Nathan Dr, Columbia, TN 38401For SaleMLS ID #3526579, Chuck Simpson. RealTracs MLS as distributed by MLS GRID
- $499,9904 bd3 ba2.5k sqft3128 Gravity Dr, Columbia, TN 38401New ConstructionMLS ID #3526955, Maria Caridad Morales. RealTracs MLS as distributed by MLS GRID
- $455,0004 bd4 ba2.7k sqft3043 Persimmon St, Columbia, TN 38401For SaleMLS ID #3526889, Jason Strain. RealTracs MLS as distributed by MLS GRID
- $675,0003 bd2 ba2.5k sqft4016 Pleasant Gate Ln, Columbia, TN 38401For SaleMLS ID #3319841, Shannan Maxwell. RealTracs MLS as distributed by MLS GRID
- $489,9905 bd3 ba2.8k sqft2319 Williamsport Lndg, Columbia, TN 38401New ConstructionRealTracs MLS as distributed by MLS GRID
- $518,9004 bd3 ba2.4k sqft2815 Trentview Ln, Columbia, TN 38401For SaleMLS ID #3309357, Stephanie Jameson. RealTracs MLS as distributed by MLS GRID
