Welcome home to this GORGEOUS Corona Hills POOL home ideally situated on a beautifully manicured corner lot with LOW TAXES and NO HOA—a rare find offering both privacy and convenience! From the moment you arrive, you’ll be impressed by the lush landscaping and pride of ownership that sets the tone for what awaits inside. Step through the front door and you’re greeted by soaring vaulted ceilings, an abundance of natural light, elegant tile flooring, tongue and groove wood ceiling, and a stunning wrought iron banister and wood staircase that creates a grand first impression. The formal living and dining areas provide versatile space, currently configured as an expansive living area perfect for entertaining or relaxing in style. The kitchen is designed for both function and comfort, featuring granite tile countertops, a gas stovetop, double ovens, tiled backsplash, ample cabinetry, and a cozy dining nook. A large window frames the backyard, offering a picturesque view of the sparkling pool and spa. The adjoining family room creates a seamless great room feel, complete with a warm fireplace—ideal for gatherings. Downstairs, you’ll find a highly desirable bedroom and full bathroom, perfect for guests or multigenerational living. Upstairs, wood flooring flows through the common areas, while the bedrooms offer plush carpeting for added comfort. The spacious primary suite is a true retreat, featuring an updated shower, dual sinks with stylish pendant lighting, separate his-and-hers closets, and a private deck with scenic views—perfect for morning coffee or evening relaxation. Two additional bedrooms are generously sized and share an updated hallway bathroom with a shower/tub combination. Step outside into your private backyard oasis, designed for year-round enjoyment. Two Alumawood patio covers span nearly the entire length of the home, providing ample shaded space for outdoor living. The sparkling pool and spa with bullnose brick accents create a resort-like atmosphere, while planter beds, multiple fencing styles, and a wrought iron view fence enhance both beauty and privacy. Located in one of Corona’s most desirable communities, this home is just minutes from top-rated schools, shopping, dining, and convenient access to the 15 and 91 freeways. This is the perfect blend of comfort, style, and location—don’t miss your opportunity to make it yours!
Sold for $825,000
Listed by: Performance Estates & Homes • Jim Holbrook • Contact: 951-674-2944
Bought with: eXp Realty of California Inc
Zestimate®
$825,000
711 Lassen Dr, Corona, CA 92879
4beds
1,862sqft
Single Family Residence
Built in 1989
7,841 Square Feet Lot
$825,000 Zestimate®
$443/sqft
$3,669 Estimated rent
Home value
$825,000
$759,000 - $899,000
$3,669/mo
Zestimate® history
Owner options
List your home for rent
$3,669/mo
Rent Zestimate®
Find your next renter with Zillow Rental Manager. Plus, with online applications, you can quickly screen prospective tenants – for free.
$3,669/mo
Rent Zestimate®
Refinance and save
$5,257/mo
Est. payment
Refinancing to a lower rate could help reduce your monthly payments and save thousands over the life of the loan.
$5,257/mo
Est. payment
Explore your selling options
Work with a Zillow partner agent
Leverage their expertise and Zillow's premium Showcase listings to get your home seen by more buyers.
Get startedList with your own agent
Get your home in front of millions of buyers by listing it on Zillow.
Learn how to do itSell it yourself
Take full control of how buyers see your home on Zillow by listing For Sale by Owner (FSBO).
List your homeWhat's special
Zillow last checked:
Listing updated:
Listed by:
Jim Holbrook DRE #01709606 951-514-0734,
Performance Estates & Homes,
Nicole Caldwell DRE #01989055,
Performance Estates & Homes
Bought with:
PHILLIP SANN, DRE #02172898
eXp Realty of California Inc
Source: CRMLS,MLS#: SW26091851 Originating MLS: California Regional MLS
Originating MLS: California Regional MLSFacts & features
Interior
Bedrooms & bathrooms
- Bedrooms: 4
- Bathrooms: 3
- Full bathrooms: 3
- Main level bathrooms: 1
- Main level bedrooms: 1
Rooms
- Room types: Entry/Foyer, Family Room, Great Room, Kitchen, Laundry, Living Room, Primary Bathroom, Primary Bedroom
Bathroom
- Features: Dual Sinks, Stone Counters, Remodeled, Separate Shower, Tub Shower, Walk-In Shower
Kitchen
- Features: Granite Counters
Heating
- Central, Forced Air, Fireplace(s)
Cooling
- Central Air
Appliances
- Included: Double Oven, Dishwasher, Gas Cooktop, Gas Water Heater, Microwave, Water Heater
- Laundry: In Garage
Features
- Ceiling Fan(s), Eat-in Kitchen, Granite Counters, Stone Counters
- Flooring: Carpet, Tile, Wood
- Has fireplace: Yes
- Fireplace features: Family Room
- Common walls with other units/homes: No Common Walls
Interior area
- Total interior livable area: 1,862 sqft
Property
Parking
- Total spaces: 2
- Parking features: Direct Access, Driveway, Garage Faces Front, Garage
- Attached garage spaces: 2
Features
- Levels: Two
- Stories: 2
- Entry location: Front Door
- Patio & porch: Covered, Patio
- Has private pool: Yes
- Pool features: Heated, In Ground, Private
- Has spa: Yes
- Spa features: Heated, In Ground, Private
- Fencing: Stucco Wall,Vinyl,Wrought Iron
- Has view: Yes
- View description: Mountain(s), Neighborhood
Lot
- Size: 7,841 Square Feet
- Features: Corner Lot, Front Yard, Rectangular Lot
Details
- Parcel number: 115473015
- Special conditions: Standard
Construction
Type & style
- Home type: SingleFamily
- Property subtype: Single Family Residence
Materials
- Foundation: Slab
- Roof: Concrete,Tile
Condition
- Turnkey
- New construction: No
- Year built: 1989
Utilities & green energy
- Sewer: Private Sewer
- Water: Private
Community & HOA
Community
- Features: Curbs, Storm Drain(s), Street Lights, Sidewalks
- Subdivision: Corona Hills
Location
- Region: Corona
Financial & listing details
- Price per square foot: $443/sqft
- Tax assessed value: $396,560
- Annual tax amount: $4,512
- Date on market: 5/2/2026
- Cumulative days on market: 6 days
- Listing terms: Cash,Cash to New Loan,Conventional,Cal Vet Loan,1031 Exchange,FHA,Fannie Mae,VA Loan,VA No Loan,VA No No Loan
- Road surface type: Paved
Price history
| Date | Event | Price |
|---|---|---|
| 6/8/2026 | Sold | $825,000+3.1%$443/sqft |
Source:  CRMLS #SW26091851 Report a problem CRMLS #SW26091851 Report a problem | ||
| 5/9/2026 | Pending sale | $799,900+243.3%$430/sqft |
Source: CRMLS #SW26091851 Report a problem | ||
| 4/30/2001 | Sold | $233,000$125/sqft |
Source: Public Record Report a problem | ||
Public tax history
| Year | Property taxes | Tax assessment |
|---|---|---|
| 2025 | $4,512 +3.3% | $396,560 +2% |
| 2024 | $4,366 +1.4% | $388,785 +2% |
| 2023 | $4,306 +1.9% | $381,163 +2% |
| 2022 | $4,228 +2% | $373,690 +2% |
| 2021 | $4,144 +1.1% | $366,364 +1% |
| 2020 | $4,099 +2.4% | $362,609 +2% |
| 2019 | $4,004 +2.3% | $355,500 +2% |
| 2018 | $3,915 +2.5% | $348,530 +2% |
| 2017 | $3,820 | $341,697 +2% |
| 2016 | $3,820 +3.2% | $334,998 +1.5% |
| 2015 | $3,700 +3.7% | $329,969 +2% |
| 2014 | $3,567 | $323,507 +0.5% |
| 2013 | -- | $322,047 +10.3% |
| 2012 | -- | $292,000 -3.6% |
| 2011 | -- | $303,000 +8.2% |
| 2010 | -- | $280,000 -3.4% |
| 2009 | -- | $290,000 -3.9% |
| 2008 | -- | $301,926 +2% |
| 2007 | -- | $296,006 +2% |
| 2006 | -- | $290,203 +2% |
| 2005 | -- | $284,514 +17.4% |
| 2003 | -- | $242,413 +2% |
| 2002 | -- | $237,660 +15.9% |
| 2001 | $3,007 +2.6% | $205,000 +13.9% |
| 2000 | $2,931 | $180,000 |
Find assessor info on the county website
Neighborhood: Corona Hills
Nearby homes
- $746,0004 bd3 ba2k sqft717 Lassen Dr, Corona, CA 92879Off Market
- $727,0004 bd3 ba1.8k sqft723 Lassen Dr, Corona, CA 92879Off Market
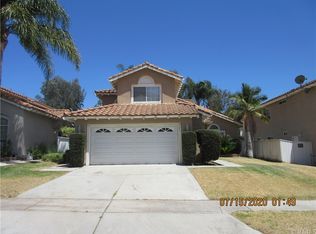
- $769,2005 bd3 ba2k sqft710 Saint Helena Dr, Corona, CA 92879Off Market
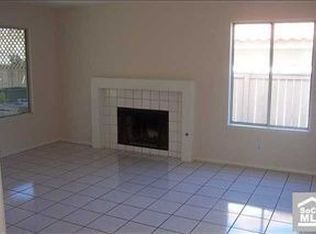
- $793,4004 bd3 ba1.8k sqft718 Saint Helena Dr, Corona, CA 92879Off Market
- $685,5003 bd2 ba1.4k sqft2076 Mammoth Ln, Corona, CA 92879Off Market
- $666,5003 bd2 ba1.2k sqft724 Saint Helena Dr, Corona, CA 92879Off Market
- $688,0003 bd2 ba1.6k sqft729 Lassen Dr, Corona, CA 92879Off Market
- $779,0005 bd3 ba2k sqft2082 Mammoth Ln, Corona, CA 92879Off Market
Nearby schools
GreatSchools rating
- 7/10William Mckinley Elementary SchoolGrades: K-6Distance: 0.7 mi
- 2/10Auburndale Intermediate SchoolGrades: 7-8Distance: 2.8 mi
- 7/10Centennial High SchoolGrades: 9-12Distance: 2.6 mi
Schools provided by the listing agent
- Middle: Auburndale
- High: Centennial
Source: CRMLS. This data may not be complete. We recommend contacting the local school district to confirm school assignments for this home.
Get a cash offer in 3 minutes
Find out how much your home could sell for in as little as 3 minutes with a no-obligation cash offer.
Estimated market value
$825,000
Get a cash offer in 3 minutes
Find out how much your home could sell for in as little as 3 minutes with a no-obligation cash offer.
Estimated market value
$825,000
- California
- Riverside County
- Corona
- 92879
- Corona Hills
- 711 Lassen Dr
Nearby cities
Nearby neighborhoods
Nearby zip codes
Other Corona Topics
