Skip main navigation
Sold
  • $426,500

    711 Laurel Dr, Warrensburg, MO 64093

    4beds
    3,253sqft
    Single Family Residence
    Built in ----
    2.74 Acres Lot
    $426,500 Zestimate®
    $131/sqft
    $2,176 Estimated rent

    Home value

    $426,500

    $401,000 - $452,000

    $2,176/mo

    Zestimate® history
    Loading
    Loading...

    Owner options

    List your home for rent

    $2,176/mo

    Rent Zestimate®

    Find your next renter with Zillow Rental Manager. Plus, with online applications, you can quickly screen prospective tenants – for free.

    Learn more

    $2,176/mo

    Rent Zestimate®

    Refinance and save

    $2,555/mo

    Est. payment

    Refinancing to a lower rate could help reduce your monthly payments and save thousands over the life of the loan.

    See today's rates

    $2,555/mo

    Est. payment

    Explore your selling options

    Work with a Zillow partner agent

    Leverage their expertise and Zillow's premium Showcase listings to get your home seen by more buyers.

    Get started

    List with your own agent

    Get your home in front of millions of buyers by listing it on Zillow.

    Learn how to do it

    Sell it yourself

    Take full control of how buyers see your home on Zillow by listing For Sale by Owner (FSBO).

    List your home

    What's special

    Andersen windowsDining roomLarge sun roomLarge open roomSmall bar areaNumerous mature walnut treesFloor to ceiling windows

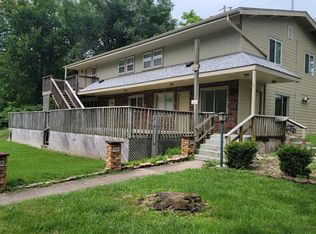
    PRICE REDUCTION AND THE SELLERS ARE GETTING A FULL ROOF REPLACEMENT! THIS IS A MUST SEE - photos do not fully express the beauty of this home + property. Incredible wooded 2.74 acre estate is available for the first time since 1976 - this one owner home has been well loved, cared for, and updated + added to. This raised ranch home had an extensive addition in 2012 completed by Brant Homes consisting of the back of the home being extended for a large sun room with floor to ceiling windows, a primary suite addition, in which the former master bedroom was transitioned into a spacious laundry room, as well as the addition of a new garage, covered all-seasons room in the basement, and convergence of the former garage into a workroom/utility area. There is so much living area within this home, amazing natural light + multiple different entertaining areas! The main floor consists of a large living room area, kitchen + dining room, oversized sun room + recreation area, primary suite, laundry room, two additional bedrooms + another full bathroom. There are two different sets of stairs for access to the lower level - one is equipped with a working chairlift. The basement has a large open room with a wood burning fireplace, small bar area, and a full bathroom + second laundry area. There is also a separate space with access to two closets and windows that would be able to be used as a fourth bedroom. Additional spaces in the lower level include the utility/workshop room, garage, and all seasons room formerly described. BONUS outdoor shed/garage which attaches to a carport!! The park-like setting surrounding the home resembles a dream! Surround yourself with nature's beauty, numerous mature walnut trees, plenty of wildlife. Some of the special features of this home include a beautifully custom stamped concrete front porch and walkway, arched transitions, genuine hardwood floors, Andersen windows, and charm you have to experience in person to understand.

    This property is off market, which means it's not currently listed for sale or rent on Zillow. This may be different from what's available on other websites or public sources.


    Zillow last checked:

    Listing updated:

    Listed by:

    Hilary Baldwin 660-909-3578,

    Platinum Realty LLC

    Bought with:

    Terri Clark, 2000151424

    KW KANSAS CITY METRO

    Source: Heartland MLS as distributed by MLS GRID,MLS#: 2424899MLS Logo

    Facts & features

    Interior

    Bedrooms & bathrooms
    • Bedrooms: 4
    • Bathrooms: 3
    • Full bathrooms: 3
    Heating
    • Electric, Natural Gas
    Cooling
    • Electric
    Features
    • Basement: Basement BR,Full,Garage Entrance,Walk-Out Access
    • Number of fireplaces: 1
    • Fireplace features: Basement
    Interior area
    • Total structure area: 3,253
    • Total interior livable area: 3,253 sqft
    • Finished area above ground: 2,112
    • Finished area below ground: 1,141

    Property

    Parking
    • Total spaces: 1
    • Parking features: Basement, Built-In, Carport
    • Garage spaces: 1
    • Has carport: Yes
    Lot
    • Size: 2.74 Acres
    Details
    • Parcel number: 12602301002002200

    Construction

    Type & style
    • Home type: SingleFamily
    • Property subtype: Single Family Residence
    Materials
    • Other
    • Roof: Other

    Utilities & green energy

    • Sewer: Public Sewer
    • Water: Public

    Community & HOA

    Community
    • Subdivision: Electric Springs
    HOA
    • Has HOA: No
    Location
    • Region: Warrensburg

    Financial & listing details

    • Price per square foot: $131/sqft
    • Tax assessed value: $164,409
    • Annual tax amount: $2,115
    • Date on market: 3/10/2023
    • Listing terms: Cash,Conventional,USDA Loan,VA Loan
    • Ownership: Private

    Price history

    DateEventPrice
    7/11/2023Sold--
    Source: Heartland MLS as distributed by MLS GRID #2424899 Report a problem
    5/3/2023Pending sale$389,000$120/sqft
    Source: Heartland MLS as distributed by MLS GRID #2424899 Report a problem
    4/29/2023Price change$389,000-1.8%$120/sqft
    Source: Heartland MLS as distributed by MLS GRID #2424899 Report a problem
    3/11/2023Listed for sale$396,000$122/sqft
    Source: Heartland MLS as distributed by MLS GRID #2424899 Report a problem

    Public tax history

    YearProperty taxesTax assessment
    2025$2,344 +6.8%$31,238 +8.7%
    2024$2,194 $28,736
    2023-- $28,736 +4.2%
    2022-- $27,585
    2021-- $27,585 +4.4%
    2020$2,043 +8.8%$26,433
    2019$1,877 $26,433
    2017$1,877 $26,433
    2016$1,877 -2.6%$26,433
    2015$1,927 +15.2%$26,433
    2014$1,672 +38.1%$26,433 +37.3%
    2012$1,211 -1.1%$19,246
    2011$1,225 $19,246
    2010$1,225 +1.8%$19,246
    2009$1,202 $19,246
    Find assessor info on the county website

    Neighborhood: 64093

    Nearby schools

    GreatSchools rating
    Get a cash offer in 3 minutes
    Find out how much your home could sell for in as little as 3 minutes with a no-obligation cash offer.
    Estimated market value
    $426,500
    Get a cash offer in 3 minutes
    Find out how much your home could sell for in as little as 3 minutes with a no-obligation cash offer.
    Estimated market value
    $426,500