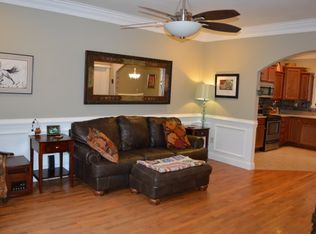
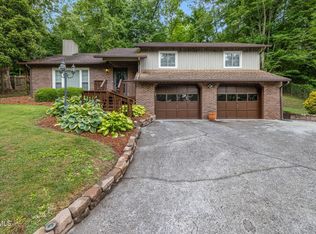
**Multiple Offers -- Highest and Best offers are due in by 5pm on Sunday 7/28** Modern comforts, prime location! This beautifully updated raised ranch in the sought-after Timberlake subdivision of North Johnson City is ready for you to move in and put your personal touch on every detail! As you enter the home from the charming covered front porch, you'll be wowed by the spacious open-concept great room, kitchen, and dining room, which seamlessly connects to the large deck, perfect for entertaining or enjoying quiet evenings overlooking the private back yard. Elegant hardwood floors flow throughout the entire home. The stunning kitchen boasts attractive stainless-steel appliances, high-performance Corian countertops, and convenient bar seating. The primary suite includes a roomy walk-in closet and an en-suite bath with double sinks and ceramic tile flooring. The large laundry room on the main level is equipped with cabinets and shelving for ample storage. Enjoy peace of mind with a brand-new HVAC system, ensuring comfort throughout the year. The expansive, unfinished walkout basement offers lots of storage space plus endless possibilities for future expansion and customization. A two-car drive-under garage offers ample space for vehicles and additional storage. Conveniently located near I-26, this home provides easy access to Boone Lake, Winged Deer Park, schools, shopping, entertainment, and a variety of outdoor amenities. Don't miss the opportunity to own this stunning home in a desirable neighborhood in the heart of Johnson City. Set up your showing today!
Sold for $311,000
Street View
$311,000
711 Lazywood Dr, Johnson City, TN 37601
3beds
1,437sqft
Single Family Residence, Residential
Built in 2008
0.35 Acres Lot
$342,800 Zestimate®
$216/sqft
$1,960 Estimated rent
Home value
$342,800
$326,000 - $360,000
$1,960/mo
Zestimate® history
Owner options
List your home for rent
$1,960/mo
Rent Zestimate®
Find your next renter with Zillow Rental Manager. Plus, with online applications, you can quickly screen prospective tenants – for free.
$1,960/mo
Rent Zestimate®
Refinance and save
$1,806/mo
Est. payment
Refinancing to a lower rate could help reduce your monthly payments and save thousands over the life of the loan.
$1,806/mo
Est. payment
Explore your selling options
Work with a Zillow partner agent
Leverage their expertise and Zillow's premium Showcase listings to get your home seen by more buyers.
Get startedList with your own agent
Get your home in front of millions of buyers by listing it on Zillow.
Learn how to do itSell it yourself
Take full control of how buyers see your home on Zillow by listing For Sale by Owner (FSBO).
List your homeWhat's special
Zillow last checked:
Listing updated:
Listed by:
Cory Parsons 304-674-3190,
eXp Realty, LLC
Bought with:
Dylan Riddle, 351968
Greater Impact Realty Jonesborough
Source: TVRMLS,MLS#: 9969052
Facts & features
Interior
Bedrooms & bathrooms
- Bedrooms: 3
- Bathrooms: 2
- Full bathrooms: 2
Heating
- Central
Cooling
- Central Air
Appliances
- Included: Dishwasher, Microwave, Range, Refrigerator
Features
- Built-in Features, Granite Counters
- Flooring: Ceramic Tile, Hardwood
- Windows: Double Pane Windows
- Basement: Garage Door,Unfinished,Walk-Out Access
Interior area
- Total structure area: 2,430
- Total interior livable area: 1,437 sqft
Property
Parking
- Total spaces: 2
- Parking features: Deeded, Attached, Concrete
- Attached garage spaces: 2
Features
- Levels: Two
- Stories: 1
- Patio & porch: Deck, Front Porch
- Fencing: Back Yard
Lot
- Size: 0.35 Acres
- Dimensions: 100 x 151.82 IRR
- Topography: Rolling Slope
Details
- Additional structures: Garage(s)
- Parcel number: 029e B 016.00
- Zoning: Residential
Construction
Type & style
- Home type: SingleFamily
- Architectural style: Cottage,Raised Ranch
- Property subtype: Single Family Residence, Residential
Materials
- Stucco, Vinyl Siding
- Roof: Shingle
Condition
- Above Average
- New construction: No
- Year built: 2008
Utilities & green energy
- Sewer: Public Sewer
- Water: Public
- Utilities for property: Cable Available, Electricity Available
Community & HOA
Community
- Subdivision: Timberlake
HOA
- Has HOA: No
- Amenities included: Landscaping
Location
- Region: Johnson City
Financial & listing details
- Price per square foot: $216/sqft
- Tax assessed value: $286,900
- Annual tax amount: $2,215
- Date on market: 7/25/2024
- Listing terms: Cash,Conventional,FHA,THDA,USDA Loan,VA Loan
- Electric utility on property: Yes
Price history
| Date | Event | Price |
|---|---|---|
| 9/6/2024 | Sold | $311,000+3.7%$216/sqft |
Source: TVRMLS #9969052 Report a problem | ||
| 7/28/2024 | Pending sale | $299,900$209/sqft |
Source: TVRMLS #9969052 Report a problem | ||
| 7/25/2024 | Listed for sale | $299,900+65.7%$209/sqft |
Source: TVRMLS #9969052 Report a problem | ||
| 5/23/2018 | Sold | $181,000+0.6%$126/sqft |
Source: TVRMLS #405307 Report a problem | ||
| 5/4/2018 | Pending sale | $179,900$125/sqft |
Source: KW Johnson City #405307 Report a problem | ||
| 4/18/2018 | Listed for sale | $179,900+12.5%$125/sqft |
Source: KW JOHNSON CITY #405307 Report a problem | ||
| 8/23/2013 | Sold | $159,900$111/sqft |
Source: TVRMLS #331402 Report a problem | ||
| 8/23/2013 | Pending sale | $159,900$111/sqft |
Source: CENTURY 21 Legacy #331402 Report a problem | ||
| 6/28/2013 | Price change | $159,900-5.9%$111/sqft |
Source: CENTURY 21 Legacy #331402 Report a problem | ||
| 3/29/2013 | Listed for sale | $169,900-2.9%$118/sqft |
Source: Century 21 Legacy #331402 Report a problem | ||
| 1/1/2013 | Listing removed | $174,900$122/sqft |
Source: Greater Kingsport Realty #320010 Report a problem | ||
| 9/22/2012 | Price change | $174,900-2.8%$122/sqft |
Source: Keller Williams - Johnson City #320010 Report a problem | ||
| 9/6/2012 | Price change | $179,900+2.9%$125/sqft |
Source: Keller Williams - Johnson City #320010 Report a problem | ||
| 8/9/2012 | Listed for sale | $174,900+4.2%$122/sqft |
Source: Keller Williams - Johnson City #320010 Report a problem | ||
| 7/15/2008 | Sold | $167,800+1098.6%$117/sqft |
Source: Public Record Report a problem | ||
| 3/20/2008 | Sold | $14,000$10/sqft |
Source: Agent Provided Report a problem | ||
| 8/18/1999 | Sold | $14,000$10/sqft |
Source: Public Record Report a problem | ||
Public tax history
| Year | Property taxes | Tax assessment |
|---|---|---|
| 2025 | $2,215 +0.8% | $71,725 |
| 2024 | $2,198 +26% | $71,725 +69.9% |
| 2023 | $1,744 +6.4% | $42,225 |
| 2022 | $1,638 | $42,225 |
| 2021 | $1,638 +0.5% | $42,225 |
| 2020 | $1,630 +79.5% | $42,225 |
| 2019 | $908 +2531.4% | $42,225 +7.5% |
| 2018 | $35 -97.9% | $39,275 |
| 2017 | $1,677 | $39,275 |
| 2016 | $1,677 +10.9% | $39,275 |
| 2015 | $1,512 +6.9% | $39,275 |
| 2014 | $1,414 | $39,275 |
| 2013 | -- | $39,275 -6.7% |
| 2011 | $1,466 +0.9% | $42,075 |
| 2010 | $1,453 | $42,075 |
| 2009 | $1,453 | $42,075 |
| 2008 | -- | $42,075 +631.7% |
| 2007 | $246 +8.9% | $5,750 |
| 2006 | $226 +3.4% | $5,750 |
| 2005 | $219 | $5,750 |
| 2004 | $219 -6.9% | $5,750 |
| 2003 | $235 | $5,750 +31.4% |
| 2001 | -- | $4,375 -75% |
| 2000 | -- | $17,500 |
Find assessor info on the county website
Neighborhood: 37601
Nearby homes
- $395,3003 bd4 ba2.3k sqft709 Lazywood Dr, Johnson City, TN 37601Off Market
- $364,900-- bd2 ba2.1k sqft713 Lazywood Dr, Johnson City, TN 37601Off Market
- $407,0004 bd3 ba1.5k sqft710 Lazywood Dr, Johnson City, TN 37601Off Market
- $400,0003 bd3 ba2.3k sqft707 Lazywood Dr, Johnson City, TN 37601Sold
- $373,9004 bd3 ba2.2k sqft801 Lazywood Dr, Johnson City, TN 37601Off Market
- $18,900-- bd-- ba-- sqftLazywood Dr, Johnson city, TN 37601Off Market
- $357,300-- bd2 ba1.8k sqft712 Lazywood Dr, Johnson City, TN 37601Off Market
- $231,0003 bd2 ba1.4k sqft706 Lazywood Dr, Johnson City, TN 37601Sold
Nearby schools
GreatSchools rating
- 9/10Lake Ridge Elementary SchoolGrades: K-5Distance: 0.8 mi
- 7/10Indian Trail Middle SchoolGrades: 6-8Distance: 0.7 mi
- 8/10Science Hill High SchoolGrades: 9-12Distance: 3.4 mi
Schools provided by the listing agent
- Elementary: Lake Ridge
- Middle: Indian Trail
- High: Science Hill
Source: TVRMLS. This data may not be complete. We recommend contacting the local school district to confirm school assignments for this home.


Get pre-qualified for a loan
At Zillow Home Loans, we can pre-qualify you in as little as 5 minutes with no impact to your credit score.An equal housing lender. NMLS #10287.
- Tennessee
- Washington County
- Johnson City
- 37601
- 711 Lazywood Dr
