Skip main navigation
Sold
  • $185,000

    711 Lincoln St, Cadillac, MI 49601

    3beds
    1,714sqft
    Single Family Residence
    Built in 1959
    10,454.4 Square Feet Lot
    $225,900 Zestimate®
    $108/sqft
    $2,166 Estimated rent

    Home value

    $225,900

    $212,000 - $239,000

    $2,166/mo

    Zestimate® history
    Loading
    Loading...

    Owner options

    List your home for rent

    $2,166/mo

    Rent Zestimate®

    Find your next renter with Zillow Rental Manager. Plus, with online applications, you can quickly screen prospective tenants – for free.

    Learn more

    $2,166/mo

    Rent Zestimate®

    Refinance and save

    $1,251/mo

    Est. payment

    Refinancing to a lower rate could help reduce your monthly payments and save thousands over the life of the loan.

    See today's rates

    $1,251/mo

    Est. payment

    Explore your selling options

    Work with a Zillow partner agent

    Leverage their expertise and Zillow's premium Showcase listings to get your home seen by more buyers.

    Get started

    List with your own agent

    Get your home in front of millions of buyers by listing it on Zillow.

    Learn how to do it

    Sell it yourself

    Take full control of how buyers see your home on Zillow by listing For Sale by Owner (FSBO).

    List your home

    What's special

    North of downtown cadillacCape cod style homeQuiet neighborhoodSpacious lotGlass hood fanSeparate laundry areaStainless steel
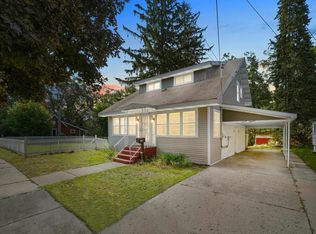
    Welcome to this lovely Cape Cod style home just north of downtown Cadillac. A spacious lot in a quiet neighborhood welcomes you to this nicely updated 3 bedroom 1.5 bathroom with attached 1 stall garage. Enjoy your new kitchen with stainless steel and glass hood fan and custom tile backsplash overlooking the extra deep backyard. The main floor also includes 2 bedrooms, a full bath and nice sized living area. Upstairs you'll find the 3rd bedroom and completely remodeled 1/2 bath. The basement is finished with built-ins, and includes workshop and separate laundry area. Don't miss the deck with stairs to the backyard off the back door of the breezeway. Owner reserves the right to call for highest and best offer, all information taken from public records. Listing Agent is related to the Seller. Buyer and Buyer's Agent to verify all information.

    Zillow last checked:

    Listing updated:

    Listed by:

    Ellyn Olney 616-299-7600,

    Bellabay Realty (Kentwood)

    Bought with:

    Miranda Grunow, 6501444292

    CITY2SHORE REAL ESTATE - N. MICHIGAN

    Source: MichRIC,MLS#: 24013281MLS Logo

    Facts & features

    Interior

    Bedrooms & bathrooms
    • Bedrooms: 3
    • Bathrooms: 2
    • Full bathrooms: 1
    • 1/2 bathrooms: 1
    • Main level bedrooms: 2
    Heating
    • Forced Air
    Cooling
    • Central Air
    Appliances
    • Included: Dishwasher, Dryer, Microwave, Range, Refrigerator, Washer
    • Laundry: Gas Dryer Hookup, In Basement, Washer Hookup
    Features
    • Ceiling Fan(s), Eat-in Kitchen
    • Flooring: Carpet, Laminate
    • Windows: Replacement, Insulated Windows
    • Basement: Full,Walk-Out Access
    • Has fireplace: No
    Interior area
    • Total structure area: 1,364
    • Total interior livable area: 1,714 sqft
    • Finished area below ground: 350

    Property

    Parking
    • Total spaces: 1
    • Parking features: Attached, Garage Door Opener
    • Garage spaces: 1
    Features
    • Stories: 2
    Lot
    • Size: 10,454 sqft
    • Dimensions: 75 x 139
    • Features: Sidewalk, Wooded, Rolling Hills, Shrubs/Hedges
    Details
    • Parcel number: 100960008100
    • Zoning description: Res

    Construction

    Type & style
    • Home type: SingleFamily
    • Architectural style: Cape Cod
    • Property subtype: Single Family Residence
    Materials
    • Vinyl Siding
    • Roof: Asphalt,Shingle
    Condition
    • New construction: No
    • Year built: 1959

    Utilities & green energy

    • Sewer: Public Sewer
    • Water: Public
    • Utilities for property: Phone Available, Natural Gas Available, Electricity Available, Cable Available, Phone Connected, Natural Gas Connected, Cable Connected

    Community & neighborhood

    Location
    • Region: Cadillac

    Other

    Other facts
    • Listing terms: Cash,Conventional
    • Road surface type: Paved

    Price history

    DateEventPrice
    4/15/2024Sold$185,000+2.8%$108/sqft
    Source: MichRIC #24013281 Report a problem
    3/23/2024Pending sale$179,900$105/sqft
    Source: MichRIC #24013281 Report a problem
    3/20/2024Listed for sale$179,900+112.4%$105/sqft
    Source: MichRIC #24013281 Report a problem
    8/27/2013Sold$84,694+6%$49/sqft
    Source: WWMLS #21108120 Report a problem
    2/22/2013Listed for sale$79,900$47/sqft
    Source: RE/MAX Central #21108120 Report a problem

    Public tax history

    YearProperty taxesTax assessment
    2025$2,051 +4.5%$77,100 +18.6%
    2024$1,963 +3.9%$65,000 +9.2%
    2023$1,889 +2.4%$59,500 +10%
    2022$1,844 $54,100 +4.2%
    2021-- $51,900 +15.6%
    2020$1,828 $44,900 +3.2%
    2019-- $43,500 -4%
    2018-- $45,300 +8.4%
    2017-- $41,800 +2.5%
    2016-- $40,800 +3.3%
    2015-- $39,500 +32.6%
    2013-- $29,800 -3.2%
    2012-- $30,800
    2011-- $30,800 -29.2%
    2010-- $43,500

    Find assessor info on the county website

    Neighborhood: 49601

    Nearby schools

    GreatSchools rating
    Schools provided by the listing agent
    • Elementary: Franklin Elementary School
    • Middle: Cadillac Junior High School
    • High: Cadillac Senior High School

    Source: MichRIC. This data may not be complete. We recommend contacting the local school district to confirm school assignments for this home.

    Get pre-qualified for a loan
    At Zillow Home Loans, we can pre-qualify you in as little as 5 minutes with no impact to your credit score.

    An equal housing lender. NMLS #10287.