Welcome to wonderful Westbury! Established and quiet, the neighborhood offers the perfect blend of comfort and convenience. This spacious 4 (OR 5!) BEDROOM, 3.5 BATH stunner greets you with BEAUTIFUL HARDWOOD FLOORS throughout the 1st level, including the FORMAL LR and DR. The KITCHEN was REMODELED just 2yrs ago and opens to the FAMILY ROOM with large windows making the space vibrant and welcoming. This personal oasis is great for entertaining with its generous DECK, POOL and HOT TUB (just 3 years old and installed to code). On the second floor you'll find the MAIN BEDROOM and EN-SUITE bath along with 3 more bedrooms, another full bath and office. Or is that a FIFTH BEDROOM? You decide! As if that weren't ample space enough, the HUGE LOWER LEVEL is fully finished with another full bath, wet bar and hookups for full kitchen to make a deluxe MIL Suite or incredible space for hosting friends. Just a stone's throw from the parkway, shopping and entertainment. Don't miss it!
Sold for $446,000
$446,000
711 Lindenwood Dr, Coraopolis, PA 15108
4beds
1,932sqft
Single Family Residence
Built in 1994
0.56 Acres Lot
$501,800 Zestimate®
$231/sqft
$2,595 Estimated rent
Home value
$501,800
$477,000 - $527,000
$2,595/mo
Zestimate® history
Owner options
List your home for rent
$2,595/mo
Rent Zestimate®
Find your next renter with Zillow Rental Manager. Plus, with online applications, you can quickly screen prospective tenants – for free.
$2,595/mo
Rent Zestimate®
Refinance and save
$3,032/mo
Est. payment
Refinancing to a lower rate could help reduce your monthly payments and save thousands over the life of the loan.
$3,032/mo
Est. payment
Explore your selling options
Work with a Zillow partner agent
Leverage their expertise and Zillow's premium Showcase listings to get your home seen by more buyers.
Get startedList with your own agent
Get your home in front of millions of buyers by listing it on Zillow.
Learn how to do itSell it yourself
Take full control of how buyers see your home on Zillow by listing For Sale by Owner (FSBO).
List your homeWhat's special
Fully finishedHot tubWet barGenerous deckFormal lrFull kitchenDeluxe mil suite
Zillow last checked:
Listing updated:
Listed by:
Doreen Walters 724-941-1427,
REALTY ONE GROUP GOLD STANDARD
Bought with:
Christine Wilson
COMPASS PENNSYLVANIA, LLC
Source: WPMLS,MLS#: 1606405 Originating MLS: West Penn Multi-List
Originating MLS: West Penn Multi-ListFacts & features
Interior
Bedrooms & bathrooms
- Bedrooms: 4
- Bathrooms: 4
- Full bathrooms: 3
- 1/2 bathrooms: 1
Primary bedroom
- Level: Upper
- Dimensions: 20x18
Bedroom 2
- Level: Upper
- Dimensions: 11x10
Bedroom 3
- Level: Upper
- Dimensions: 11x9
Bedroom 4
- Level: Upper
- Dimensions: 11x9
Bedroom 5
- Level: Upper
- Dimensions: 16x15
Bonus room
- Level: Lower
- Dimensions: 13x11
Bonus room
- Level: Lower
- Dimensions: 13x11
Dining room
- Level: Main
- Dimensions: 9x15
Family room
- Level: Main
- Dimensions: 20x12
Game room
- Level: Lower
- Dimensions: 26x31
Kitchen
- Level: Main
- Dimensions: 17x15
Laundry
- Level: Main
- Dimensions: 6x5
Living room
- Level: Main
- Dimensions: 14x10
Heating
- Forced Air, Gas
Cooling
- Central Air
Features
- Flooring: Hardwood
- Basement: Finished,Walk-Out Access
- Number of fireplaces: 2
- Fireplace features: Family/Living/Great Room
Interior area
- Total structure area: 1,932
- Total interior livable area: 1,932 sqft
Property
Parking
- Total spaces: 4
- Parking features: Attached, Garage
- Has attached garage: Yes
Features
- Levels: Two
- Stories: 2
- Pool features: Pool
Lot
- Size: 0.56 Acres
- Dimensions: 0.562
Details
- Parcel number: 0591E00219000000
Construction
Type & style
- Home type: SingleFamily
- Architectural style: Colonial,Two Story
- Property subtype: Single Family Residence
Materials
- Roof: Composition
Condition
- Resale
- Year built: 1994
Details
- Warranty included: Yes
Utilities & green energy
- Sewer: Public Sewer
- Water: Public
Community & HOA
Community
- Subdivision: Westbury
Location
- Region: Coraopolis
Financial & listing details
- Price per square foot: $231/sqft
- Tax assessed value: $265,000
- Annual tax amount: $6,583
- Date on market: 5/17/2023
Price history
| Date | Event | Price |
|---|---|---|
| 8/28/2023 | Sold | $446,000+2.5%$231/sqft |
Source:  WPMLS #1606405 Report a problem WPMLS #1606405 Report a problem | ||
| 5/22/2023 | Contingent | $435,000$225/sqft |
Source: WPMLS #1606405 Report a problem | ||
| 5/17/2023 | Listed for sale | $435,000+64.2%$225/sqft |
Source: WPMLS #1606405 Report a problem | ||
| 10/24/2011 | Sold | $265,000-1.5%$137/sqft |
Source: Public Record Report a problem | ||
| 6/22/2011 | Price change | $269,000-7.2%$139/sqft |
Source: Howard Hanna - West Suburban #870858 Report a problem | ||
| 5/18/2011 | Listed for sale | $289,900+28.3%$150/sqft |
Source: Howard Hanna - West Suburban #870858 Report a problem | ||
| 8/1/2003 | Sold | $226,000+7.6%$117/sqft |
Source: Public Record Report a problem | ||
| 6/21/2000 | Sold | $210,000+166.2%$109/sqft |
Source: Public Record Report a problem | ||
| 7/19/1994 | Sold | $78,900$41/sqft |
Source: Public Record Report a problem | ||
Public tax history
| Year | Property taxes | Tax assessment |
|---|---|---|
| 2025 | $6,524 -0.9% | $247,000 -6.8% |
| 2024 | $6,583 +425.2% | $265,000 |
| 2023 | $1,253 | $265,000 |
| 2022 | $1,253 | $265,000 |
| 2021 | $1,253 +2% | $265,000 |
| 2020 | $1,228 -2% | $265,000 |
| 2019 | $1,253 -81% | $265,000 |
| 2018 | $6,583 | $265,000 |
| 2017 | $6,583 +425.2% | $265,000 |
| 2016 | $1,253 -81% | $265,000 |
| 2015 | $6,583 | $265,000 |
| 2014 | -- | $265,000 |
| 2013 | -- | $265,000 +30.4% |
| 2012 | -- | $203,200 |
| 2011 | -- | $203,200 |
| 2010 | -- | $203,200 |
| 2009 | -- | $203,200 |
| 2008 | -- | $203,200 -3.8% |
| 2007 | -- | $211,300 |
| 2006 | -- | $211,300 +8.4% |
| 2005 | -- | $195,000 |
| 2004 | -- | $195,000 -1% |
| 2003 | -- | $196,900 |
| 2002 | -- | $196,900 |
Find assessor info on the county website
Neighborhood: 15108
Nearby homes
- $447,4004 bd3 ba1.8k sqft709 Lindenwood Dr, Coraopolis, PA 15108Off Market
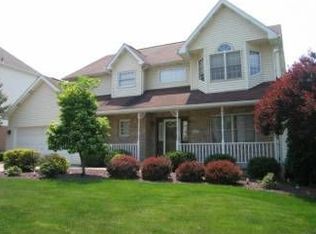
- $474,3004 bd2 ba2.3k sqft713 Lindenwood Dr, Coraopolis, PA 15108Off Market
- $459,1004 bd3 ba2.1k sqft719 Lindenwood Dr, Coraopolis, PA 15108Off Market
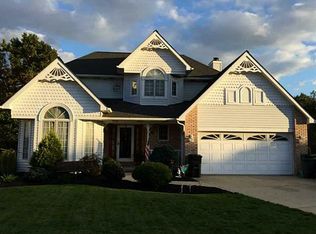
- $457,0004 bd2 ba2.2k sqft707 Lindenwood Dr, Coraopolis, PA 15108Off Market
- $549,9004 bd2 ba3.1k sqft715 Lindenwood Dr, Coraopolis, PA 15108Off Market
- $490,9004 bd4 ba2.2k sqft717 Lindenwood Dr, Coraopolis, PA 15108Off Market
- $499,7004 bd4 ba2.2k sqft721 Lindenwood Dr, Coraopolis, PA 15108Off Market
- $474,8004 bd2 ba2.3k sqft705 Lindenwood Dr, Coraopolis, PA 15108Off Market
Nearby schools
GreatSchools rating
- 9/10Wilson El SchoolGrades: K-5Distance: 3 mi
- 7/10West Allegheny Middle SchoolGrades: 6-8Distance: 1.5 mi
- 7/10West Allegheny Senior High SchoolGrades: 9-12Distance: 1.5 mi
Schools provided by the listing agent
- District: West Allegheny
Source: WPMLS. This data may not be complete. We recommend contacting the local school district to confirm school assignments for this home.


Get pre-qualified for a loan
At Zillow Home Loans, we can pre-qualify you in as little as 5 minutes with no impact to your credit score.An equal housing lender. NMLS #10287.
Sell for more on Zillow
Get a Zillow Showcase℠ listing at no additional cost and you could sell for .
$501,800
2% more
+$10,036
With Zillow Showcase(estimated)
$511,836
- Pennsylvania
- Allegheny County
- Coraopolis
- 15108
- 711 Lindenwood Dr
Nearby cities
Nearby neighborhoods
Nearby zip codes
Other Coraopolis Topics
