This charming 4 bedroom 2 bath home is located right in the heart of Winter Haven, in the beautiful Lakes of Lucerne Park community. Built in 2019, this house has only had one owner and features large split rooms, open floor plan, covered lanai, 2 car garage, a builder warranty, low HOA, and solar panels making your home energy efficient! It's close to shopping, restaurants, and just minutes from Legoland!! Your new home is the only home in the neighborhood with a pool and is the epitome of luxury as it is a salt water pool with a relaxing spa! You will fall in love with detail that went into making this house a home! The kitchen, foyer, and bathroom have porcelain tile and the great room and bedrooms have premium wood flooring. The kitchen is equipped with commercial ovens, and a beautiful waterfall edging island with stone counter tops make the kitchen the heart of the home. Call to schedule your private tour today!
Sold for $345,000
$345,000
711 LUCERNE BOULEVARD, WINTER HAVEN, FL 33881
4beds
1,708sqft
Single Family Residence
Built in 2019
8,359 Square Feet Lot
$343,400 Zestimate®
$202/sqft
$2,306 Estimated rent
Home value
$343,400
$326,000 - $361,000
$2,306/mo
Zestimate® history
Owner options
List your home for rent
$2,306/mo
Rent Zestimate®
Find your next renter with Zillow Rental Manager. Plus, with online applications, you can quickly screen prospective tenants – for free.
$2,306/mo
Rent Zestimate®
Refinance and save
$2,358/mo
Est. payment
Refinancing to a lower rate could help reduce your monthly payments and save thousands over the life of the loan.
$2,358/mo
Est. payment
Explore your selling options
Work with a Zillow partner agent
Leverage their expertise and Zillow's premium Showcase listings to get your home seen by more buyers.
Get startedList with your own agent
Get your home in front of millions of buyers by listing it on Zillow.
Learn how to do itSell it yourself
Take full control of how buyers see your home on Zillow by listing For Sale by Owner (FSBO).
List your homeWhat's special
Low hoaCommercial ovensLarge split roomsPremium wood flooringPorcelain tileBeautiful waterfall edging islandOpen floor plan
Zillow last checked:
Listing updated:
Listed by:
Tiffany Balkaran 863-333-5053,
MERMAIZING REALTY 863-513-3363
Bought with:
Abby Roman, 3458849
ATHENS REALTY PROFESSIONALS INC
Source: Stellar MLS,MLS#: L4941986 Originating MLS: Lakeland
Originating MLS: Lakeland
Facts & features
Interior
Bedrooms & bathrooms
- Bedrooms: 4
- Bathrooms: 2
- Full bathrooms: 2
Primary bedroom
- Features: Walk-In Closet(s)
- Level: First
Bedroom 3
- Features: Built-in Closet
- Level: First
Bedroom 4
- Features: Built-in Closet
- Level: First
Bathroom 1
- Level: First
Bathroom 2
- Level: First
Bathroom 2
- Level: First
Kitchen
- Level: First
Living room
- Level: First
Heating
- Central, Heat Pump
Cooling
- Central Air
Appliances
- Included: Oven, Convection Oven, Cooktop, Dishwasher, Dryer, Electric Water Heater, Exhaust Fan, Microwave, Range Hood, Refrigerator, Touchless Faucet
- Laundry: Inside, Laundry Closet
Features
- Attic Fan, Ceiling Fan(s), Eating Space In Kitchen, Pest Guard System, Primary Bedroom Main Floor, Solid Surface Counters, Solid Wood Cabinets, Split Bedroom, Stone Counters, Thermostat, Walk-In Closet(s)
- Flooring: Porcelain Tile
- Has fireplace: No
Interior area
- Total structure area: 2,249
- Total interior livable area: 1,708 sqft
Property
Parking
- Total spaces: 2
- Parking features: Driveway, Garage Door Opener
- Attached garage spaces: 2
- Has uncovered spaces: Yes
Features
- Levels: One
- Stories: 1
- Patio & porch: Enclosed
- Exterior features: Awning(s), Irrigation System, Rain Gutters
- Has private pool: Yes
- Pool features: In Ground
- Has spa: Yes
- Spa features: Heated, In Ground
- Fencing: Vinyl
- Has view: Yes
- View description: Pool
Lot
- Size: 8,359 Square Feet
- Features: Irregular Lot
Details
- Additional structures: Shed(s)
- Parcel number: 262803522509003070
- Special conditions: None
Construction
Type & style
- Home type: SingleFamily
- Property subtype: Single Family Residence
Materials
- Block, Stucco
- Foundation: Slab
- Roof: Shingle
Condition
- Completed
- New construction: No
- Year built: 2019
Details
- Builder name: Ryan homes
Utilities & green energy
- Sewer: Public Sewer
- Water: Public
- Utilities for property: Electricity Connected, Fiber Optics, Solar, Water Connected
Community & HOA
Community
- Security: Fire Alarm, Security System, Smoke Detector(s), Touchless Entry
- Pet fee: $0 monthly
- Subdivision: LAKES/LUCERNE PARK PH 5
HOA
- Has HOA: Yes
- HOA fee: $40 monthly
- HOA name: Speciality Management Company Of Central Fl
Location
- Region: Winter Haven
Financial & listing details
- Price per square foot: $202/sqft
- Tax assessed value: $280,532
- Annual tax amount: $3,149
- Date on market: 1/29/2024
- Cumulative days on market: 17 days
- Listing terms: Cash,Conventional,FHA,USDA Loan,VA Loan
- Ownership: Fee Simple
- Total actual rent: 0
- Electric utility on property: Yes
- Road surface type: Asphalt, Paved
Price history
| Date | Event | Price |
|---|---|---|
| 6/28/2024 | Sold | $345,000+1.5%$202/sqft |
Source:  Stellar MLS #L4941986 Report a problem Stellar MLS #L4941986 Report a problem | ||
| 3/5/2024 | Pending sale | $340,000$199/sqft |
Source: Stellar MLS #L4941986 Report a problem | ||
| 2/22/2024 | Listed for sale | $340,000$199/sqft |
Source: Stellar MLS #L4941986 Report a problem | ||
| 2/6/2024 | Pending sale | $340,000$199/sqft |
Source: Stellar MLS #L4941986 Report a problem | ||
| 2/5/2024 | Listed for sale | $340,000$199/sqft |
Source: Stellar MLS #L4941986 Report a problem | ||
| 2/4/2024 | Pending sale | $340,000$199/sqft |
Source: Stellar MLS #L4941986 Report a problem | ||
| 1/29/2024 | Listed for sale | $340,000+65.9%$199/sqft |
Source: Stellar MLS #L4941986 Report a problem | ||
| 10/22/2019 | Sold | $205,000$120/sqft |
Source: Public Record Report a problem | ||
Public tax history
| Year | Property taxes | Tax assessment |
|---|---|---|
| 2025 | $4,508 +39.4% | $280,532 +31.9% |
| 2024 | $3,234 +2.7% | $212,723 +3% |
| 2023 | $3,149 +2.8% | $206,527 +3% |
| 2022 | $3,063 +25.6% | $200,512 +22.5% |
| 2021 | $2,440 +1.2% | $163,662 +1.4% |
| 2020 | $2,410 +315.1% | $161,402 +476.4% |
| 2019 | $581 | $28,000 +645.7% |
| 2018 | $581 | $3,755 |
Find assessor info on the county website
Neighborhood: 33881
Nearby homes
- $293,2004 bd2 ba2k sqft717 Lucerne Blvd, Winter Haven, FL 33881Off Market
- $253,2003 bd2 ba1.3k sqft705 Lucerne Blvd, Winter Haven, FL 33881Off Market
- $279,7004 bd2 ba1.7k sqft699 Lucerne Blvd, Winter Haven, FL 33881Off Market
- $270,1003 bd2 ba1.3k sqft723 Lucerne Blvd, Winter Haven, FL 33881Off Market
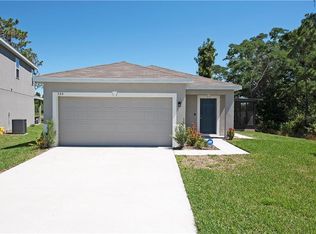
- $254,7003 bd2 ba1.4k sqft693 Lucerne Blvd, Winter Haven, FL 33881Off Market
- $415,0003 bd3 ba2.8k sqft1200 Lucerne Loop Rd NE, Winter Haven, FL 33881Sold
- $294,7004 bd3 ba2.1k sqft687 Lucerne Blvd, Winter Haven, FL 33881Off Market
- $258,3003 bd2 ba1.4k sqft692 Lucerne Blvd, Winter Haven, FL 33881Off Market
Nearby schools
GreatSchools rating
- 4/10Fred G. Garner Elementary SchoolGrades: PK-5Distance: 4.3 mi
- 3/10Denison Middle SchoolGrades: 6-8Distance: 4.4 mi
- 3/10Winter Haven Senior High SchoolGrades: 9-12Distance: 4.8 mi
Get a cash offer in 3 minutes
Find out how much your home could sell for in as little as 3 minutes with a no-obligation cash offer.
Estimated market value
$343,400
Get a cash offer in 3 minutes
Find out how much your home could sell for in as little as 3 minutes with a no-obligation cash offer.
Estimated market value
$343,400
- Florida
- Polk County
- Winter Haven
- 33881
- 711 LUCERNE BOULEVARD
Nearby cities
Nearby neighborhoods
Nearby zip codes
Other Winter Haven Topics
