Skip main navigation
Pending
  • Price cut: $10K (5/12)
    $219,888

    711 MADISON Street, Palatka, FL 32177

    3beds
    1,155sqft
    : 
    Loading
    Get pre-qualified
    Single Family Residence
    Built in 2026
    7,405 Square Feet Lot
    $219,600 Zestimate®
    $190/sqft
    $-- HOA

    What's special

    One-car garageThree spacious bedroomsQuartz countertopsOver-the-range microwaveSmooth-top rangeStainless steel appliancesSleek shaker cabinets
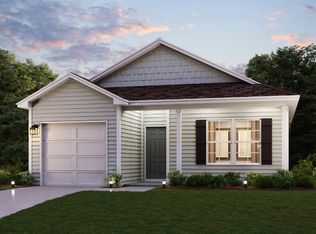
    Discover Your Dream Home in the The Collection at Palatka Community! Discover the exceptional Briscoe Plan, a stylish one-story ranch designed for modern living. This beautifully crafted home features an open-concept kitchen that will inspire your inner chef. It has sleek shaker cabinets, quartz countertops and stainless steel appliances, including a smooth-top range, dishwasher, and over-the-range microwave. The main floor hosts three spacious bedrooms and a convenient laundry room, all designed for ease and comfort. The primary suite stands out with its private bath and a generous walk-in closet, offering luxury. Enjoy year-round comfort with energy-efficient Low-E insulated dual-pane vinyl windows, and benefit from a one-car garage and a one-year limited home warranty. Seize the opportunity to own this stunning home!
    126 days
    |
    27
    |
    0
    |

    Zillow last checked:

    Listing updated:

    Listed by:

    OCTAVIA P VALENCIA 863-270-1024,

    WJH BROKERAGE FL LLC 904-618-3219

    Source: realMLS,MLS#: 2133339MLS Logo

      Facts & features

      Interior

      Bedrooms & bathrooms
      • Bedrooms: 3
      • Bathrooms: 2
      • Full bathrooms: 2
      Primary bedroom
      • Level: Main
      • Area: 168 Square Feet
      • Dimensions: 12.00 x 14.00
      Bedroom 2
      • Level: Main
      • Area: 120 Square Feet
      • Dimensions: 12.00 x 10.00
      Bedroom 3
      • Level: Main
      • Area: 100 Square Feet
      • Dimensions: 10.00 x 10.00
      Great room
      • Level: Main
      • Area: 168 Square Feet
      • Dimensions: 14.00 x 12.00
      Kitchen
      • Level: Main
      • Area: 110 Square Feet
      • Dimensions: 10.00 x 11.00
      Heating
      • Electric
      Cooling
      • Central Air, Electric
      Appliances
      • Included: Dishwasher, Electric Range, Microwave
      • Laundry: Electric Dryer Hookup, Washer Hookup
      Features
      • Pantry, Walk-In Closet(s)
      • Flooring: Carpet, Vinyl
      Interior area
      • Total interior livable area: 1,155 sqft

      Property

      Parking
      • Total spaces: 1
      • Parking features: Attached, Garage, Garage Door Opener
      • Attached garage spaces: 1
      Features
      • Levels: One
      • Stories: 1
      • Patio & porch: Patio
      Lot
      • Size: 7,405 Square Feet
      • Dimensions: 100 x 88
      Details
      • Parcel number: 421027685005700040

      Construction

      Type & style
      • Home type: SingleFamily
      • Property subtype: Single Family Residence
      Materials
      • Vinyl Siding
      • Roof: Shingle
      Condition
      • Under Construction
      • New construction: Yes
      • Year built: 2026

      Utilities & green energy

      • Sewer: Public Sewer
      • Water: Public
      • Utilities for property: Electricity Available, Sewer Available, Water Available
      Green energy
      • Energy efficient items: Windows

      Community & HOA

      Community
      • Security: Carbon Monoxide Detector(s), Smoke Detector(s)
      • Subdivision: Palatka
      HOA
      • Has HOA: No
      Location
      • Region: Palatka

      Financial & listing details

      • Price per square foot: $190/sqft
      • Tax assessed value: $19,640
      • Annual tax amount: $573
      • Date on market: 3/5/2026
      • Listing terms: Cash,Conventional,FHA,USDA Loan,VA Loan

        Estimated market value

        $219,600

        $209,000 - $231,000

        $1,906/mo

        Price history

        DateEventPrice
        6/1/2026Pending sale$219,888$190/sqft
        Source: realMLS #2133339 Report a problem
        5/12/2026Price change$219,888-4.3%$190/sqft
        Source: realMLS #2133339 Report a problem
        5/5/2026Price change$229,888-3.8%$199/sqft
        Source: realMLS #2133339 Report a problem
        3/5/2026Listed for sale$238,990+3205.5%$207/sqft
        Source: realMLS #2133339 Report a problem
        2/16/2024Sold$7,230$6/sqft
        Source: Public Record Report a problem

        Public tax history

        YearProperty taxesTax assessment
        2024$297 +31.8%$19,640 +89%
        2023$225 -0.8%$10,390 -2.1%
        2022$227 -1.6%$10,610
        2021$230 -1.8%$10,610
        2020$235 -1.3%$10,610
        2018$238 -37.4%$10,610
        2017$380 -1%$10,610 +6.3%
        2016$383 -24.2%$9,980 +0.1%
        2015$506 +98%$9,975
        2014$255 $9,975
        2013-- $9,975
        2012-- $9,975
        2011-- $9,975
        2010-- $9,975 -11.7%
        2009-- $11,300
        2008-- $11,300
        2007-- $11,300 +300.7%
        2005-- $2,820
        2004-- $2,820
        2003-- $2,820
        2002-- $2,820
        2001-- $2,820
        2000-- $2,820

        Find assessor info on the county website

        Monthly payment

        Est. payment

        Payment breakdown

        Explore the cost of this home by adjusting the details. Changes won't be saved.
        All calculations are estimates and provided by Zillow, Inc. for informational purposes only. Actual amounts may vary.
        HOA fees may include property taxes on listings classified as Co-Ops. Contact the listing agent and/or owner for fee details.
        Mortgage interest rates are dependent on a number of factors, including credit score, down payment, and repayment length. Interest rate data provided by Zillow Group Marketplace, Inc. as of 1/1/1970 from various mortgage lenders with which we have lead or other similar arrangements; the Estimated Payment is an average of those rates.
        See how much you could borrow to make a competitive offer.

        Climate risks

        Neighborhood: 32177

        Getting around

        57 / 100
        Somewhat Walkable
        85 / 100
        Very Bikeable

        Nearby schools

        GreatSchools rating

        A local agent can set up tours, give advice and negotiate with sellers.

        Browse local experts

        Similar homes

        Skip to the end of the carouselSkip to the beginning of the carousel