Skip main navigation
Sold for $489,500
  • $489,500

    711 Mallard Ave, Durham, NC 27701

    3beds
    1,536sqft
    Ranch, Residential
    Built in 1990
    0.27 Acres Lot
    $489,500 Zestimate®
    $319/sqft
    $2,338 Estimated rent

    Home value

    $489,500

    $465,000 - $519,000

    $2,338/mo

    Zestimate® history
    Loading
    Loading...

    Owner options

    List your home for rent

    $2,338/mo

    Rent Zestimate®

    Find your next renter with Zillow Rental Manager. Plus, with online applications, you can quickly screen prospective tenants – for free.

    Learn more

    $2,338/mo

    Rent Zestimate®

    Refinance and save

    $2,939/mo

    Est. payment

    Refinancing to a lower rate could help reduce your monthly payments and save thousands over the life of the loan.

    See today's rates

    $2,939/mo

    Est. payment

    Explore your selling options

    Work with a Zillow partner agent

    Leverage their expertise and Zillow's premium Showcase listings to get your home seen by more buyers.

    Get started

    List with your own agent

    Get your home in front of millions of buyers by listing it on Zillow.

    Learn how to do it

    Sell it yourself

    Take full control of how buyers see your home on Zillow by listing For Sale by Owner (FSBO).

    List your home

    What's special

    Tiled backsplashPendant lightsWalk-in closetGranite countertop
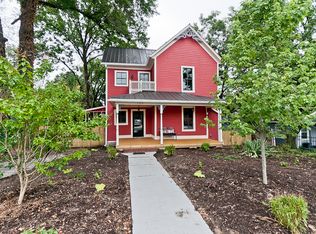
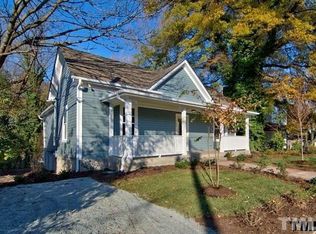
    This stunning, renovated property is located in the Cleveland-Holloway area of Durham, an inner city neighborhood located east of the Durham downtown and currently undergoing gentrification with an upscale vibe. The property is sited on a .27 acre lot with an enclosed back yard, The side deck is located off of the modern kitchen and is perfect for grilling. The kitchen with all new s/s appliances, pendant lights, tiled backsplash and granite counter top is a cook's delight. The pantry and under island storage keeps cooking items in one area. The island can accommodate four stools, or chairs. The open living/eating area is great for hosting guests. The bedrooms and living room have ceiling fans and access to lovely updated bathrooms. The owner's suite has a shower and a tub, You will be impressed with the walk-in closet and the lovely, tiled shower stall. The covered deck at the rear of the house overlooks the large, fenced in, flat backyard. A swimming pool, vegetable garden, a lovely flower garden, or a playground is in its future. A detached garage is also a possibility. The front of the property is a blank canvas waiting your personal touch...ornamental trees, shrubs and plantings. The front yard has been seeded and the grass is filling in nicely. This is a great property. Come see it and fall in love. You can become part of the vibrant neighborhood that is emerging.

    Zillow last checked:

    Listing updated:

    Listed by:

    Cynthia Frierson 919-308-9916,

    Allen Tate / Durham

    Bought with:

    Tiffany Williamson, 279179

    Navigate Realty

    Julie Chapin, 279974

    Navigate Realty

    Source: Doorify MLS,MLS#: 10138318MLS Logo

    Facts & features

    Interior

    Bedrooms & bathrooms
    • Bedrooms: 3
    • Bathrooms: 3
    • Full bathrooms: 2
    • 1/2 bathrooms: 1
    Heating
    • Central, Electric, Forced Air, Heat Pump
    Cooling
    • Ceiling Fan(s), Central Air, Heat Pump
    Appliances
    • Included: Disposal, Electric Range, Electric Water Heater, Free-Standing Electric Range, Free-Standing Refrigerator, Ice Maker, Microwave, Refrigerator, Stainless Steel Appliance(s)
    • Laundry: Inside, Laundry Room, Main Level, Washer Hookup
    Features
    • Bathtub/Shower Combination, Ceiling Fan(s), Granite Counters, Kitchen Island, Living/Dining Room Combination, Open Floorplan, Pantry, Recessed Lighting, Smooth Ceilings, Walk-In Closet(s), Walk-In Shower
    • Flooring: Vinyl
    • Windows: Insulated Windows
    • Has fireplace: No
    Interior area
    • Total structure area: 1,536
    • Total interior livable area: 1,536 sqft
    • Finished area above ground: 1,536
    • Finished area below ground: 0

    Property

    Parking
    • Total spaces: 3
    • Parking features: Driveway, Kitchen Level, No Garage
    • Uncovered spaces: 3
    Accessibility
    • Accessibility features: Level Flooring, Visitor Bathroom
    Features
    • Levels: One
    • Stories: 1
    • Patio & porch: Covered, Deck, Front Porch, Side Porch
    • Exterior features: Fenced Yard
    • Fencing: Back Yard, Gate
    • Has view: Yes
    • View description: Neighborhood
    Lot
    • Size: 0.27 Acres
    • Features: Back Yard, Front Yard, Level, Rectangular Lot
    Details
    • Parcel number: 110616
    • Zoning: R-3
    • Special conditions: Standard

    Construction

    Type & style
    • Home type: SingleFamily
    • Architectural style: Ranch
    • Property subtype: Ranch, Residential
    Materials
    • HardiPlank Type
    • Roof: Shingle
    Condition
    • New construction: No
    • Year built: 1990

    Utilities & green energy

    • Sewer: Public Sewer
    • Water: Public
    • Utilities for property: Cable Available, Electricity Connected, Water Connected

    Community & HOA

    Community
    • Subdivision: Not in a Subdivision
    HOA
    • Has HOA: No
    Location
    • Region: Durham

    Financial & listing details

    • Price per square foot: $319/sqft
    • Tax assessed value: $435,050
    • Annual tax amount: $4,312
    • Date on market: 12/29/2025
    • Road surface type: Asphalt

    Price history

    DateEventPrice
    3/26/2026Sold$489,500$319/sqft
    Source: Doorify MLS #10138318 Report a problem
    2/18/2026Pending sale$489,500$319/sqft
    Source: Doorify MLS #10138318 Report a problem
    12/24/2025Listed for sale$489,500+366.2%$319/sqft
    Source: Doorify MLS #10138318 Report a problem
    6/11/2014Sold$105,000-22.2%$68/sqft
    Source: Public Record Report a problem
    4/5/2014Price change$135,000-10%$88/sqft
    Source: Tim Hock Properties #1933764 Report a problem
    2/28/2014Listed for sale$150,000+237.1%$98/sqft
    Source: Tim Hock Properties #1933764 Report a problem
    1/5/2012Sold$44,500$29/sqft
    Source: Public Record Report a problem

    Public tax history

    YearProperty taxesTax assessment
    2025$4,313 +20.6%$435,050 +69.8%
    2024$3,575 +6.5%$256,270
    2023$3,357 +2.3%$256,270
    2022$3,280 +0.5%$256,270
    2021$3,265 +2.4%$256,270
    2020$3,188 $256,270
    2019$3,188 $256,270 +15.7%
    2018$3,188 +6.9%$221,433
    2017$2,982 +3.1%$221,433 -0.4%
    2016$2,891 $222,219 +96%
    2015$2,891 +165.3%$113,389 +44%
    2014$1,090 $78,728
    2013-- $78,728
    2012-- $78,728
    2011$1,026 +0.4%$78,728
    2010$1,022 +4%$78,728
    2009$983 $78,728
    2008$983 -9.1%$78,728 +2.9%
    2007$1,081 +1.4%$76,523
    2006$1,065 $76,523
    2005$1,065 +1.4%$76,523
    2004$1,051 $76,523
    Find assessor info on the county website

    Neighborhood: Cleveland-Holloway

    Nearby schools

    GreatSchools rating
    Schools provided by the listing agent
    • Elementary: Durham - Eastway
    • Middle: Durham - Brogden
    • High: Durham - Riverside

    Source: Doorify MLS. This data may not be complete. We recommend contacting the local school district to confirm school assignments for this home.

    Get a cash offer in 3 minutes
    Find out how much your home could sell for in as little as 3 minutes with a no-obligation cash offer.
    Estimated market value
    $489,500
    Get a cash offer in 3 minutes
    Find out how much your home could sell for in as little as 3 minutes with a no-obligation cash offer.
    Estimated market value
    $489,500