Located in the heart of the coveted Flower Streets of Corona del Mar, this rare offering combines prime walkability with effortless coastal living. Just steps from pristine beaches, luxury boutiques, and acclaimed dining—and moments from Fashion Island and John Wayne Airport—this recently built residence delivers the very best of the CdM lifestyle.
The bright and airy two-bedroom, two-and-a-half-bath condominium is thoughtfully designed with high ceilings, skylights, and an abundance of natural light throughout. An ELEVATOR services the first two floors with easy access from the downstairs to the main living space. The well-appointed kitchen is equipped for both everyday comfort and entertaining, seamlessly connecting to the living area, which opens to an oversized, covered loggia. With ample space for dining, lounging, and enjoying the outdoor fireplace, this loggia serves as a true extension of the living space.
Upstairs, the secondary bedroom has been configured as a functional and stylish office with its own en-suite bathroom, offering flexibility for work or guests. The primary suite provides a private retreat, complete with a walk-in closet and a spa-like bathroom featuring a separate shower and soaking tub.
Crowning the home is a rooftop deck ideal for barbecuing and entertaining, showcasing charming neighborhood views and peekaboo ocean vistas. Designed by Brandon Architects, the property features neutral tones, quality materials, and a timeless coastal aesthetic.
Bright, refined, and impeccably located, this exceptional residence is perfect as a full-time home or an easy lock-and-go beach retreat.
Sold for $2,250,000
Listed by: Surterre Properties Inc. • Eliisa Stowell • Contact: 9499030026
Bought with: Carolwood Estates
$2,250,000
711 Marigold Ave #1/2, Corona Del Mar, CA 92625
2beds
1,361sqft
Condominium
Built in 2018
-- sqft lot
$2,261,700 Zestimate®
$1,653/sqft
$7,935 Estimated rent
Home value
$2,261,700
$2.10M - $2.44M
$7,935/mo
Zestimate® history
Owner options
List your home for rent
$7,935/mo
Rent Zestimate®
Find your next renter with Zillow Rental Manager. Plus, with online applications, you can quickly screen prospective tenants – for free.
$7,935/mo
Rent Zestimate®
Refinance and save
$14,064/mo
Est. payment
Refinancing to a lower rate could help reduce your monthly payments and save thousands over the life of the loan.
$14,064/mo
Est. payment
Explore your selling options
Work with a Zillow partner agent
Leverage their expertise and Zillow's premium Showcase listings to get your home seen by more buyers.
Get startedList with your own agent
Get your home in front of millions of buyers by listing it on Zillow.
Learn how to do itSell it yourself
Take full control of how buyers see your home on Zillow by listing For Sale by Owner (FSBO).
List your homeWhat's special
Zillow last checked:
Listing updated:
Listed by:
Eliisa Stowell DRE #01397481 9499030026,
Surterre Properties Inc.,
Mark Nix DRE #01181383 949-633-1166,
Surterre Properties
Bought with:
Harry Whelan, DRE #01961478
Carolwood Estates
Source: CRMLS,MLS#: NP26024056 Originating MLS: California Regional MLS
Originating MLS: California Regional MLSFacts & features
Interior
Bedrooms & bathrooms
- Bedrooms: 2
- Bathrooms: 3
- Full bathrooms: 1
- 3/4 bathrooms: 1
- 1/2 bathrooms: 1
- Main level bathrooms: 1
- Main level bedrooms: 1
Rooms
- Room types: Bedroom, Laundry, Living Room, Other
Bedroom
- Features: All Bedrooms Up
Bathroom
- Features: Bathtub, Quartz Counters, Remodeled, Soaking Tub, Separate Shower
Kitchen
- Features: Kitchen Island, Kitchen/Family Room Combo, Quartz Counters, Remodeled, Updated Kitchen
Other
- Features: Walk-In Closet(s)
Heating
- Forced Air
Cooling
- Central Air
Appliances
- Included: 6 Burner Stove, Built-In Range, Dishwasher, Freezer, Gas Oven, Microwave, Refrigerator
- Laundry: Washer Hookup, Electric Dryer Hookup, In Garage
Features
- Elevator, High Ceilings, Quartz Counters, Smart Home, All Bedrooms Up, Walk-In Closet(s)
- Flooring: Carpet, Tile, Wood
- Windows: Skylight(s)
- Has fireplace: Yes
- Fireplace features: Gas, Outside
- Common walls with other units/homes: 1 Common Wall
Interior area
- Total interior livable area: 1,361 sqft
Property
Parking
- Total spaces: 1
- Parking features: Carport, Door-Single, Garage, Garage Door Opener, Garage Faces Rear
- Attached garage spaces: 1
- Has carport: Yes
Accessibility
- Accessibility features: Accessible Elevator Installed
Features
- Levels: Three Or More
- Stories: 3
- Entry location: 1
- Patio & porch: Covered, Patio, Rooftop
- Pool features: None
- Spa features: None
- Fencing: Stucco Wall
- Has view: Yes
- View description: City Lights, Neighborhood, Peek-A-Boo
Lot
- Size: 3,541 Square Feet
- Features: Near Park, Rectangular Lot
Details
- Parcel number: 93801949
- Zoning: R2
- Special conditions: Trust
Construction
Type & style
- Home type: Condo
- Architectural style: Modern
- Property subtype: Condominium
- Attached to another structure: Yes
Materials
- Stucco
- Roof: Composition
Condition
- Updated/Remodeled
- New construction: No
- Year built: 2018
Details
- Builder name: Waterpointe
Utilities & green energy
- Sewer: Public Sewer
- Water: Public
- Utilities for property: Electricity Connected, Natural Gas Connected, Sewer Connected, Water Connected
Community & HOA
Community
- Features: Sidewalks, Urban, Park
- Security: Carbon Monoxide Detector(s), Smoke Detector(s)
- Subdivision: Corona Del Mar North Of Pch (Cnhw)
Location
- Region: Corona Del Mar
Financial & listing details
- Price per square foot: $1,653/sqft
- Date on market: 2/3/2026
- Cumulative days on market: 81 days
- Listing terms: Cash,Cash to New Loan
- Road surface type: Alley Paved
Price history
| Date | Event | Price |
|---|---|---|
| 5/22/2026 | Sold | $2,250,000-4.3%$1,653/sqft |
Source:  CRMLS #NP26024056 Report a problem CRMLS #NP26024056 Report a problem | ||
| 5/9/2026 | Pending sale | $2,350,000$1,727/sqft |
Source: CRMLS #NP26024056 Report a problem | ||
| 4/26/2026 | Contingent | $2,350,000$1,727/sqft |
Source: CRMLS #NP26024056 Report a problem | ||
| 2/20/2026 | Listed for sale | $2,350,000$1,727/sqft |
Source: CRMLS #NP26024056 Report a problem | ||
| 2/16/2026 | Contingent | $2,350,000$1,727/sqft |
Source: CRMLS #NP26024056 Report a problem | ||
| 2/4/2026 | Listed for sale | $2,350,000$1,727/sqft |
Source: CRMLS #NP26024056 Report a problem | ||
Public tax history
Tax history is unavailable.
Neighborhood: Corona del Mar
Nearby homes
- $2,250,0002 bd2 ba1.3k sqft711 1/2 Marigold Ave, Corona Del Mar, CA 92625Sold
- $4,152,2001 bd1 ba1.9k sqft713 Marigold Ave, Corona Del Mar, CA 92625Off Market
- $15,0003 bd3 ba1.7k sqft711 Marigold Ave, Corona Del Mar, CA 92625For Rent
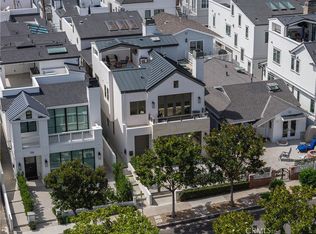
- $3,800,0003 bd3 ba1.7k sqft715 Marigold Ave, Corona Del Mar, CA 92625Sold
- $2,772,1002 bd2 ba1.3k sqft715 1/2 Marigold Ave, Newport Beach, CA 92625Off Market
- $1,595,0002 bd1 ba654 sqft707 1/2 Marigold Ave, Newport Beach, CA 92625For Sale
- $1,519,7004 bd2 ba2k sqft707 Marigold Ave, Corona Del Mar, CA 92625Off Market
- $2,497,8003 bd2 ba1.8k sqft707 Marigold Ave, Newport Beach, CA 92625Off Market
Nearby schools
GreatSchools rating
- 10/10Harbor View Elementary SchoolGrades: K-6Distance: 0.3 mi
- 8/10Corona Del Mar High SchoolGrades: 7-12Distance: 2.5 mi
Schools provided by the listing agent
- Elementary: Harbor View
- Middle: Corona Del Mar
- High: Corona Del Mar
Source: CRMLS. This data may not be complete. We recommend contacting the local school district to confirm school assignments for this home.
Get a cash offer in 3 minutes
Find out how much your home could sell for in as little as 3 minutes with a no-obligation cash offer.
Estimated market value
$2,261,700
Get a cash offer in 3 minutes
Find out how much your home could sell for in as little as 3 minutes with a no-obligation cash offer.
Estimated market value
$2,261,700
- California
- Orange County
- Newport Beach
- 92625
- Corona del Mar
- 711 Marigold Ave Unit 1/2
Nearby cities
Nearby neighborhoods
Nearby zip codes
Other Newport Beach Topics
