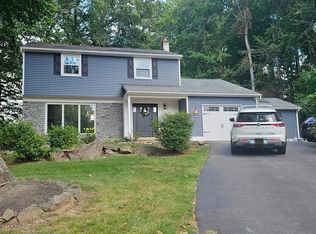
Move right into and enjoy this beautiful center hall colonial home in award-winning West Chester Area school district offering a perfect blend of comfort, thoughtful updates, and everyday functionality, all nestled on a generous lot surrounded by mature trees and lush greenery. Appreciate the substantial upgrades, including a brand new roof, gutters, siding, windows, fresh paint throughout, a newly paved asphalt driveway accommodating up to four vehicles, and more.Step inside to discover a warm and inviting interior featuring beautiful hardwood flooring throughout. The spacious eat-in kitchen is perfect for casual meals, while the formal dining room offers an ideal setting for hosting gatherings and special occasions. The cozy living area, complete with a natural gas fireplace, invites you to relax and create lasting memories. This home features three well-appointed bedrooms and two full bathrooms, including a completely renovated main bathroom boasting ceramic tile, new vanity, mirror, and fixtures, a glass-enclosed shower with rainfall shower head—every detail thoughtfully updated. Additional highlights include central air, a central humidifier, a new hot water heater, two convenient laundry chutes (located in the main bathroom and main floor closet), and new light fixtures. The full basement provides endless possibilities along with brand new washer and dryer (included). The rear level yard offers ample space for outdoor activities, or simply unwinding in your own private setting. property is wired with invisible dog fence and transmitter , Near top schools, lush parks, and essential services, this home balances tranquility with unbeatable access. You will be happy here!
Sold for $550,000
$550,000
711 Marple Dr, West Chester, PA 19382
3beds
1,681sqft
Single Family Residence
Built in 1974
0.43 Acres Lot
$552,100 Zestimate®
$327/sqft
$3,231 Estimated rent
Home value
$552,100
$519,000 - $585,000
$3,231/mo
Zestimate® history
Owner options
List your home for rent
$3,231/mo
Rent Zestimate®
Find your next renter with Zillow Rental Manager. Plus, with online applications, you can quickly screen prospective tenants – for free.
$3,231/mo
Rent Zestimate®
Refinance and save
$3,555/mo
Est. payment
Refinancing to a lower rate could help reduce your monthly payments and save thousands over the life of the loan.
$3,555/mo
Est. payment
Explore your selling options
Work with a Zillow partner agent
Leverage their expertise and Zillow's premium Showcase listings to get your home seen by more buyers.
Get startedList with your own agent
Get your home in front of millions of buyers by listing it on Zillow.
Learn how to do itSell it yourself
Take full control of how buyers see your home on Zillow by listing For Sale by Owner (FSBO).
List your homeWhat's special
Zillow last checked:
Listing updated:
Listed by:
Andy Rossi 610-299-6213,
VRA Realty
Bought with:
Yingnan Zhou, RS335038
HI Realty Inc
Source: Bright MLS,MLS#: PACT2122974
Facts & features
Interior
Bedrooms & bathrooms
- Bedrooms: 3
- Bathrooms: 2
- Full bathrooms: 2
- Main level bathrooms: 2
- Main level bedrooms: 3
Basement
- Area: 0
Heating
- Forced Air, Natural Gas
Cooling
- Central Air
Appliances
- Included: Dishwasher, Dryer, Washer, Gas Water Heater
- Laundry: In Basement, Laundry Chute
Features
- Ceiling Fan(s), Eat-in Kitchen, Family Room Off Kitchen, Formal/Separate Dining Room, Dry Wall
- Flooring: Wood, Tile/Brick
- Windows: Double Hung, Energy Efficient, Skylight(s)
- Basement: Full
- Number of fireplaces: 1
- Fireplace features: Gas/Propane
Interior area
- Total structure area: 1,681
- Total interior livable area: 1,681 sqft
- Finished area above ground: 1,681
- Finished area below ground: 0
Property
Parking
- Total spaces: 4
- Parking features: Asphalt, Driveway, On Street
- Uncovered spaces: 4
Accessibility
- Accessibility features: None
Features
- Levels: Two
- Stories: 2
- Patio & porch: Patio, Porch
- Exterior features: Rain Gutters
- Pool features: None
Lot
- Size: 0.43 Acres
- Features: Front Yard, Level, Rear Yard, SideYard(s), Wooded
Details
- Additional structures: Above Grade, Below Grade
- Parcel number: 52050188006
- Zoning: RESID
- Special conditions: Standard
Construction
Type & style
- Home type: SingleFamily
- Architectural style: Colonial
- Property subtype: Single Family Residence
Materials
- Other
- Foundation: Concrete Perimeter
- Roof: Pitched
Condition
- Excellent
- New construction: No
- Year built: 1974
Utilities & green energy
- Sewer: Public Sewer
- Water: Public
- Utilities for property: Natural Gas Available, Cable Connected, Cable
Community & HOA
Community
- Subdivision: None Available
HOA
- Has HOA: No
Location
- Region: West Chester
- Municipality: WEST GOSHEN TWP
Financial & listing details
- Price per square foot: $327/sqft
- Tax assessed value: $144,740
- Annual tax amount: $4,421
- Date on market: 4/20/2026
- Listing agreement: Exclusive Right To Sell
- Listing terms: Conventional,Cash
- Inclusions: Washer & Dryer, Dog Fence Transmitter
- Ownership: Fee Simple
Price history
| Date | Event | Price |
|---|---|---|
| 6/12/2026 | Sold | $550,000-3.3%$327/sqft |
Source:  Bright MLS #PACT2122974 Report a problem Bright MLS #PACT2122974 Report a problem | ||
| 5/12/2026 | Pending sale | $569,000$338/sqft |
Source: Bright MLS #PACT2122974 Report a problem | ||
| 4/20/2026 | Listed for sale | $569,000+212.6%$338/sqft |
Source: Bright MLS #PACT2122974 Report a problem | ||
| 4/23/1999 | Sold | $182,000$108/sqft |
Source: Public Record Report a problem | ||
Public tax history
| Year | Property taxes | Tax assessment |
|---|---|---|
| 2025 | $4,327 +2.1% | $144,740 |
| 2024 | $4,238 +1% | $144,740 |
| 2023 | $4,196 | $144,740 |
| 2022 | $4,196 +1.3% | $144,740 |
| 2021 | $4,141 +138.1% | $144,740 |
| 2020 | $1,740 -56.5% | $144,740 |
| 2019 | $4,001 +2.2% | $144,740 |
| 2018 | $3,916 +9899.2% | $144,740 |
| 2017 | $39 -98.7% | $144,740 |
| 2016 | $3,092 | $144,740 |
| 2015 | $3,092 | $144,740 |
| 2014 | $3,092 | $144,740 |
| 2013 | -- | $144,740 |
| 2012 | -- | $144,740 |
| 2011 | -- | $144,740 |
| 2010 | -- | $144,740 |
| 2009 | -- | $144,740 |
| 2008 | -- | $144,740 |
| 2007 | -- | $144,740 |
| 2006 | -- | $144,740 |
| 2005 | -- | $144,740 |
| 2004 | -- | $144,740 |
| 2003 | -- | $144,740 |
| 2000 | -- | $144,740 |
Find assessor info on the county website
Neighborhood: 19382
Nearby homes
- $590,7004 bd2 ba2k sqft709 Marple Dr, West Chester, PA 19382Off Market
- $663,0003 bd3 ba2k sqft713 Marple Dr, West Chester, PA 19382Sold
- $576,2004 bd2 ba1.7k sqft714 Bicking Dr, West Chester, PA 19382Off Market
- $661,8003 bd2 ba1.9k sqft712 Bicking Dr, West Chester, PA 19382Off Market
- $619,5003 bd2 ba1.7k sqft716 Bicking Dr, West Chester, PA 19382Off Market
- $565,6003 bd2 ba1.8k sqft710 Bicking Dr, West Chester, PA 19382Off Market
- $677,2004 bd2 ba1.9k sqft718 Bicking Dr, West Chester, PA 19382Off Market
- $656,2004 bd2 ba2.2k sqft712 Marple Dr, West Chester, PA 19382Off Market
Nearby schools
GreatSchools rating
- 8/10Westtown-Thornbury El SchoolGrades: K-5Distance: 1.3 mi
- 6/10Stetson Middle SchoolGrades: 6-8Distance: 1.6 mi
- 8/10West Chester Bayard Rustin High SchoolGrades: 9-12Distance: 1.2 mi
Schools provided by the listing agent
- District: West Chester Area
Source: Bright MLS. This data may not be complete. We recommend contacting the local school district to confirm school assignments for this home.
Get a cash offer in 3 minutes
Find out how much your home could sell for in as little as 3 minutes with a no-obligation cash offer.
Estimated market value
$552,100
Get a cash offer in 3 minutes
Find out how much your home could sell for in as little as 3 minutes with a no-obligation cash offer.
Estimated market value
$552,100
- Pennsylvania
- Chester County
- West Chester
- 19382
- 711 Marple Dr
Nearby cities
Nearby neighborhoods
Nearby zip codes
Other West Chester Topics
