Brand New Roof! Discover your dream home nestled in the welcoming embrace of Covington Park, a prime location within the Golf Cart District that offers seamless access to vibrant shopping venues, tantalizing restaurants, and the enchanting downtown Winter Garden. Just a stone's throw away from the 429, this community is not just a place to live; it's a lifestyle waiting to be embraced.This meticulously designed two-story residence boasts a harmonious blend of comfort and elegance, featuring four spacious bedrooms and 2.5 luxurious bathrooms. As you step inside, you're greeted by a large family room, where natural light dances across the open space, leading you to the heart of the home: a gourmet kitchen. Equipped with state-of-the-art appliances, granite countertops, a pantry, a breakfast bar, and an inviting eat-in area, it's the perfect setting for your culinary explorations.The home’s thoughtful layout includes a separate formal living area and a distinguished formal dining room, setting the stage for memorable gatherings and quiet moments alike. Venture upstairs to discover an expansive bonus area, a convenient utility room, and generously sized bedrooms, each with ample closet space to keep your sanctuary organized and serene.The master suite is a true retreat, adorned with tray ceilings and a large walk-in closet. The en-suite master bathroom, featuring dual sinks, a Jacuzzi tub, and a walk-in shower, offers a spa-like experience, promising a serene start or end to your day.Outside, the home continues to impress with its beautifully laid paver driveway, an enclosed screen patio for enjoying Florida's gorgeous weather, and a fenced yard ensuring privacy and peace of mind. Additional highlights include a 2-car garage and an alarm system for added security and convenience.Living in Covington Park means having access to delightful community amenities, including a playground for the little ones, a sparkling swimming pool for refreshing dips, and proximity to the West Orange Trail, offering scenic routes for your fitness and recreational pursuits.This home is more than just a place to live; it's a canvas for creating lifelong memories, a sanctuary for relaxation, and a gateway to a community rich in amenities and conveniences. Welcome to your new beginning in Covington Park.
Sold for $600,000
$600,000
711 MEADOW GLADE DRIVE, WINTER GARDEN, FL 34787
4beds
2,436sqft
Single Family Residence
Built in 2012
7,699 Square Feet Lot
$611,800 Zestimate®
$246/sqft
$3,599 Estimated rent
Home value
$611,800
$581,000 - $642,000
$3,599/mo
Zestimate® history
Owner options
List your home for rent
$3,599/mo
Rent Zestimate®
Find your next renter with Zillow Rental Manager. Plus, with online applications, you can quickly screen prospective tenants – for free.
$3,599/mo
Rent Zestimate®
Refinance and save
$4,389/mo
Est. payment
Refinancing to a lower rate could help reduce your monthly payments and save thousands over the life of the loan.
$4,389/mo
Est. payment
Explore your selling options
Work with a Zillow partner agent
Leverage their expertise and Zillow's premium Showcase listings to get your home seen by more buyers.
Get startedList with your own agent
Get your home in front of millions of buyers by listing it on Zillow.
Learn how to do itSell it yourself
Take full control of how buyers see your home on Zillow by listing For Sale by Owner (FSBO).
List your homeWhat's special
Zillow last checked:
Listing updated:
Listed by:
Erica Diaz 407-897-5400,
HOMEVEST REALTY 407-897-5400
Bought with:
Sharon O'Malley, 3024588
MBA REALTY GROUP, INC
Source: Stellar MLS,MLS#: O6186189 Originating MLS: Orlando Regional
Originating MLS: Orlando Regional
Facts & features
Interior
Bedrooms & bathrooms
- Bedrooms: 4
- Bathrooms: 3
- Full bathrooms: 2
- 1/2 bathrooms: 1
Primary bedroom
- Description: Room9
- Features: Walk-In Closet(s)
- Level: Second
- Dimensions: 13x14
Bedroom 2
- Description: Room1
- Features: Built-in Closet
- Level: Second
- Dimensions: 11x11
Bedroom 3
- Description: Room2
- Features: Built-in Closet
- Level: Second
- Dimensions: 11x10
Bedroom 4
- Description: Room3
- Features: Built-in Closet
- Level: Second
- Dimensions: 10x10
Bonus room
- Description: Room4
- Features: No Closet
- Level: Second
- Dimensions: 14x23
Dining room
- Description: Room5
- Level: First
- Dimensions: 11x12
Family room
- Description: Room6
- Level: First
- Dimensions: 17x14
Kitchen
- Description: Room7
- Level: First
- Dimensions: 11x10
Living room
- Description: Room8
- Level: First
- Dimensions: 11x11
Heating
- Central
Cooling
- Central Air
Appliances
- Included: Dishwasher, Microwave, Range, Refrigerator
- Laundry: Inside, Laundry Room
Features
- Ceiling Fan(s)
- Flooring: Carpet, Tile
- Doors: Sliding Doors
- Has fireplace: No
Interior area
- Total structure area: 3,172
- Total interior livable area: 2,436 sqft
Property
Parking
- Total spaces: 2
- Parking features: Garage - Attached
- Attached garage spaces: 2
Features
- Levels: Two
- Stories: 2
- Patio & porch: Patio, Screened
- Fencing: Fenced
Lot
- Size: 7,699 Square Feet
Details
- Parcel number: 132227179302030
- Zoning: PUD
- Special conditions: None
Construction
Type & style
- Home type: SingleFamily
- Property subtype: Single Family Residence
Materials
- Block, Stucco
- Foundation: Slab
- Roof: Shingle
Condition
- New construction: No
- Year built: 2012
Utilities & green energy
- Sewer: Public Sewer
- Water: Public
- Utilities for property: BB/HS Internet Available, Cable Available, Public
Community & HOA
Community
- Features: Playground, Pool
- Pet fee: $0 monthly
- Subdivision: COVINGTON PARK A B D E F G & J
HOA
- Has HOA: Yes
- HOA fee: $72 monthly
- HOA name: Leland Management
- HOA phone: 407-447-9955
Location
- Region: Winter Garden
Financial & listing details
- Price per square foot: $246/sqft
- Tax assessed value: $465,423
- Annual tax amount: $6,995
- Date on market: 3/11/2024
- Cumulative days on market: 37 days
- Ownership: Fee Simple
- Total actual rent: 0
- Road surface type: Paved
Price history
| Date | Event | Price |
|---|---|---|
| 10/28/2025 | Listing removed | $3,200$1/sqft |
Source: Stellar MLS #O6349937 Report a problem | ||
| 10/22/2025 | Price change | $3,200-5.9%$1/sqft |
Source: Stellar MLS #O6349937 Report a problem | ||
| 10/7/2025 | Listed for rent | $3,400+48.1%$1/sqft |
Source: Stellar MLS #O6349937 Report a problem | ||
| 6/25/2024 | Sold | $600,000-2.4%$246/sqft |
Source:  Stellar MLS #O6186189 Report a problem Stellar MLS #O6186189 Report a problem | ||
| 5/15/2024 | Pending sale | $615,000$252/sqft |
Source: Stellar MLS #O6186189 Report a problem | ||
| 5/13/2024 | Price change | $615,000-0.8%$252/sqft |
Source: Stellar MLS #O6186189 Report a problem | ||
| 4/15/2024 | Listed for sale | $620,000-3.1%$255/sqft |
Source: Stellar MLS #O6186189 Report a problem | ||
| 3/18/2024 | Listing removed | -- |
Source: Stellar MLS #O6186189 Report a problem | ||
| 3/11/2024 | Listed for sale | $640,000+24.3%$263/sqft |
Source: Stellar MLS #O6186189 Report a problem | ||
| 2/4/2022 | Sold | $515,000-1.9%$211/sqft |
Source: Public Record Report a problem | ||
| 1/6/2022 | Pending sale | $525,000$216/sqft |
Source: Stellar MLS #O5994694 Report a problem | ||
| 1/5/2022 | Listed for sale | $525,000+155.7%$216/sqft |
Source: Stellar MLS #O5994694 Report a problem | ||
| 1/12/2021 | Listing removed | -- |
Source: Stellar MLS Report a problem | ||
| 1/5/2021 | Price change | $2,295-2.3%$1/sqft |
Source: Stellar MLS #O5908820 Report a problem | ||
| 11/30/2020 | Listed for rent | $2,350+8%$1/sqft |
Source: REAL PROPERTY MANAGEMENT & REALTY INC #O5908820 Report a problem | ||
| 5/21/2019 | Listing removed | $2,175$1/sqft |
Source: Real Property Management & Realty, Inc. Report a problem | ||
| 5/10/2019 | Listed for rent | $2,175+3.8%$1/sqft |
Source: Zillow Rental Network Report a problem | ||
| 5/27/2017 | Listing removed | $2,095$1/sqft |
Source: Real Property Management & Realty, Inc Report a problem | ||
| 5/3/2017 | Listed for rent | $2,095$1/sqft |
Source: REAL PROPERTY MANAGEMENT & REALTY INC #O5508265 Report a problem | ||
| 2/7/2012 | Sold | $205,300$84/sqft |
Source: Public Record Report a problem | ||
Public tax history
| Year | Property taxes | Tax assessment |
|---|---|---|
| 2024 | $6,789 -3% | $465,423 +5.8% |
| 2023 | $6,996 +27.5% | $439,705 +30.7% |
| 2022 | $5,487 +9.5% | $336,413 +10% |
| 2021 | $5,013 +10% | $305,830 +10% |
| 2020 | $4,558 +1.5% | $278,027 +3.1% |
| 2019 | $4,491 +0.9% | $269,595 +2.2% |
| 2018 | $4,450 | $263,841 +4.2% |
| 2017 | $4,450 +4.9% | $253,226 +10.6% |
| 2016 | $4,242 +8% | $228,988 +3.8% |
| 2015 | $3,929 +10.8% | $220,703 +11.1% |
| 2014 | $3,545 +6.9% | $198,604 +6.3% |
| 2013 | $3,318 +651.6% | $186,905 +656.7% |
| 2012 | $441 -0.4% | $24,700 |
| 2011 | $443 +4.9% | $24,700 -1.2% |
| 2010 | $422 | $25,000 +15.7% |
| 2009 | -- | $21,600 -40.8% |
| 2008 | $575 +161% | $36,480 +160.6% |
| 2007 | $220 | $14,000 |
Find assessor info on the county website
Neighborhood: 34787
Nearby homes
- $505,6005 bd3 ba1.8k sqft717 Meadow Glade Dr, Winter Garden, FL 34787Off Market
- $570,2005 bd3 ba2.4k sqft705 Meadow Glade Dr, Winter Garden, FL 34787Off Market
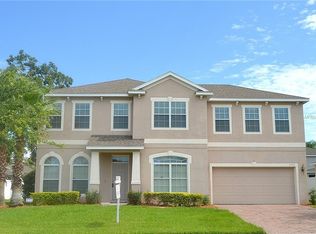
- $588,8005 bd3 ba2.6k sqft655 Bainbridge Loop, Winter Garden, FL 34787Off Market
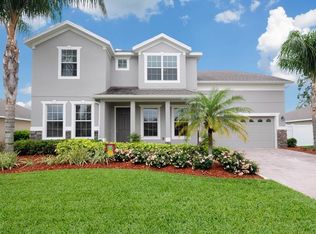
- $2,9993 bd2 ba2k sqft703 Bainbridge Loop, Winter Garden, FL 34787For Rent
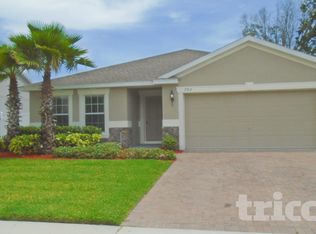
- $537,5003 bd2 ba2.1k sqft649 Bainbridge Loop, Winter Garden, FL 34787Off Market
- $579,6004 bd3 ba2.3k sqft723 Meadow Glade Dr, Winter Garden, FL 34787Off Market
- $516,8004 bd3 ba1.9k sqft657 Meadow Glade Dr, Winter Garden, FL 34787Off Market
- $523,2003 bd2 ba2.1k sqft643 Bainbridge Loop, Winter Garden, FL 34787Off Market
Nearby schools
GreatSchools rating
- 5/10Dillard Street Elementary SchoolGrades: PK-5Distance: 0.7 mi
- 4/10Lakeview Middle SchoolGrades: 6-9Distance: 2 mi
- 4/10Ocoee High SchoolGrades: 9-12Distance: 1.8 mi
Schools provided by the listing agent
- Elementary: Dillard Street Elem
- Middle: Lakeview Middle
- High: Ocoee High
Source: Stellar MLS. This data may not be complete. We recommend contacting the local school district to confirm school assignments for this home.
Get a cash offer in 3 minutes
Find out how much your home could sell for in as little as 3 minutes with a no-obligation cash offer.
Estimated market value
$611,800
Get a cash offer in 3 minutes
Find out how much your home could sell for in as little as 3 minutes with a no-obligation cash offer.
Estimated market value
$611,800
- Florida
- Orange County
- Winter Garden
- 34787
- 711 MEADOW GLADE DRIVE
Nearby cities
Nearby neighborhoods
Nearby zip codes
Other Winter Garden Topics
