Skip main navigation
Closed
  • $278,000

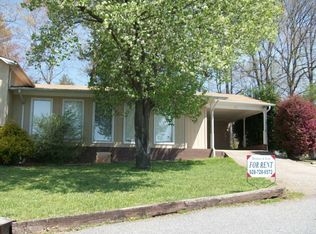
    711 Meredith Ct, Lenoir, NC 28645

    6beds
    2,648sqft
    Triplex
    Built in 1978
    -- sqft lot
    $312,300 Zestimate®
    $105/sqft
    $1,407 Estimated rent

    Home value

    $312,300

    $290,000 - $337,000

    $1,407/mo

    Zestimate® history
    Loading
    Loading...

    Owner options

    List your home for rent

    $1,407/mo

    Rent Zestimate®

    Find your next renter with Zillow Rental Manager. Plus, with online applications, you can quickly screen prospective tenants – for free.

    Learn more

    $1,407/mo

    Rent Zestimate®

    Refinance and save

    $1,626/mo

    Est. payment

    Refinancing to a lower rate could help reduce your monthly payments and save thousands over the life of the loan.

    See today's rates

    $1,626/mo

    Est. payment

    Explore your selling options

    Work with a Zillow partner agent

    Leverage their expertise and Zillow's premium Showcase listings to get your home seen by more buyers.

    Get started

    List with your own agent

    Get your home in front of millions of buyers by listing it on Zillow.

    Learn how to do it

    Sell it yourself

    Take full control of how buyers see your home on Zillow by listing For Sale by Owner (FSBO).

    List your home

    What's special

    **Property will be open to anyone for showings on August 5th from 4-5pm.** Great Triplex located in a Cul de sac in Whitnel . Unit A is a 2 bed 1 bath and has a single carport and separate laundry as well as a covered back porch. Unit B is upstairs and unit C is underneath. All units are 2 bedrooms 1 bath. Units B & C have open living room/kitchen floor plans with washer dryer in kitchen. All units have stove and fridge, and heat pumps. All units have signed leases. No smoking is allowed inside and no pets are allowed. Tenants are responsible for all utilities except water and lawn care. Leases are $750 Will be leaving end of August, $625, $525. Leases end December 31st, 2023

    Zillow last checked:

    Listing updated:

    Listed by:

    Tyler Wilcox Tyler@MustHaveRealEstate.com,

    EXP Realty LLC Mooresville

    Bought with:

    Tyler Wilcox

    EXP Realty LLC Mooresville

    Source: Canopy MLS as distributed by MLS GRID,MLS#: 4053550MLS Logo

    Facts & features

    Interior

    Bedrooms & bathrooms
    • Bedrooms: 6
    • Bathrooms: 3
    • Full bathrooms: 3
    Heating
    • Heat Pump
    Cooling
    • Ceiling Fan(s), Window Unit(s)
    Appliances
    • Included: Oven, Refrigerator
    • Laundry: Main Level
    Features
    • Basement: Apartment,Exterior Entry,Finished,Walk-Out Access
    Interior area
    • Total structure area: 2,648
    • Total interior livable area: 2,648 sqft
    • Finished area below ground: 831

    Property

    Parking
    • Total spaces: 4
    • Parking features: Basement, Attached Carport, Driveway, Parking Space(s), Shared Driveway
    • Garage spaces: 1
    • Carport spaces: 3
    • Covered spaces: 4
    • Has uncovered spaces: Yes
    • Details: unit A has a single carport and paved drive. B and c share a gravel parking area
    Features
    • Stories: 1
    Lot
    • Size: 0.38 Acres
    Details
    • Parcel number: 2758135821
    • Zoning: R-9
    • Special conditions: Standard

    Construction

    Type & style
    • Home type: MultiFamily
    • Property subtype: Triplex
    Materials
    • Brick Partial, Wood
    Condition
    • New construction: No
    • Year built: 1978

    Utilities & green energy

    • Sewer: Public Sewer
    • Water: City

    Community & HOA

    Location
    • Region: Lenoir

    Financial & listing details

    • Price per square foot: $105/sqft
    • Tax assessed value: $109,900
    • Date on market: 7/28/2023
    • Cumulative days on market: 72 days
    • Tenant pays: All Except Water
    • Road surface type: Asphalt, Gravel

    Price history

    DateEventPrice
    11/13/2023Sold$278,000-7.3%$105/sqft
    Source: Canopy MLS as distributed by MLS GRID #4053550 Report a problem
    10/11/2023Pending sale$299,900$113/sqft
    Source: Canopy MLS as distributed by MLS GRID #4053550 Report a problem
    7/31/2023Listed for sale$299,900+78.5%$113/sqft
    Source: Canopy MLS as distributed by MLS GRID #CAR4053550 Report a problem
    6/15/2021Sold$168,000$63/sqft
    Source: Canopy MLS as distributed by MLS GRID #3731090 Report a problem

    Public tax history

    Tax history is unavailable.

    Neighborhood: 28645

    Nearby schools

    GreatSchools rating
    Schools provided by the listing agent
    • Elementary: Whitnel
    • Middle: Gamewell
    • High: West Caldwell

    Source: Canopy MLS as distributed by MLS GRID. This data may not be complete. We recommend contacting the local school district to confirm school assignments for this home.

    Get a cash offer in 3 minutes
    Find out how much your home could sell for in as little as 3 minutes with a no-obligation cash offer.
    Estimated market value
    $312,300
    Get a cash offer in 3 minutes
    Find out how much your home could sell for in as little as 3 minutes with a no-obligation cash offer.
    Estimated market value
    $312,300