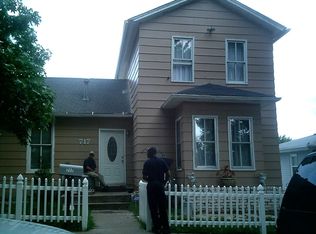
This charming bungalow is move in ready and located on a one-way street, surrounded by three beautiful historic churches. The covered front porch provides the perfect place to sip your morning coffee or unwind at the end of a long day. From the moment you enter the home you will notice the curved archways and natural light. Several different options for living spaces to be laid out to include space for a living room, family room, formal dining room and bar seating. The kitchen features sage green lower cabinets and white uppers with a butcher block buffet. 2 bedrooms and a bathroom with new shower/tub surround and fixtures. Back mudroom with fridge, washer and dryer area, additional bar top seating or laundry folding area, can fold down when not in use. The backdoor leads to a paver walkway to the backyard and parking area off the alley. The backyard is a blank slate that would be perfect for gardening, pets, a play area or a shed. Updated electrical, copper and pex plumbing, newer water heater. Schedule your showing today!
Active
$129,000
711 Miami St, Leavenworth, KS 66048
2beds
902sqft
Single Family Residence
Built in 1920
3,125 Square Feet Lot
$-- Zestimate®
$143/sqft
$-- HOA
What's special
Covered front porchCurved archwaysNatural light
- 14 days
- 626
- 53
Likely to sell faster than
Zillow last checked:
Listing updated:
Listed by:
Quinn Whimley 913-683-3136,
Reilly Real Estate LLC
Source: Heartland MLS as distributed by MLS GRID,MLS#: 2639303
Facts & features
Interior
Bedrooms & bathrooms
- Bedrooms: 2
- Bathrooms: 1
- Full bathrooms: 1
Bedroom 1
- Level: Main
- Dimensions: 10 x 11
Bedroom 2
- Level: Main
- Dimensions: 10 x 11
Bathroom 1
- Level: Main
- Dimensions: 6.5 x 7
Dining room
- Level: Main
- Dimensions: 11 x 15
Enclosed porch
- Level: Main
- Dimensions: 7 x 13
Kitchen
- Level: Main
- Dimensions: 10 x 11
Living room
- Level: Main
- Dimensions: 9 x 11
Other
- Level: Main
- Dimensions: 5 x 11
Heating
- Forced Air
Cooling
- Electric
Appliances
- Laundry: Main Level
Features
- Flooring: Wood
- Windows: Wood Frames
- Basement: Cellar,Stone/Rock
- Has fireplace: No
Interior area
- Total structure area: 902
- Total interior livable area: 902 sqft
- Finished area above ground: 902
- Finished area below ground: 0
Property
Parking
- Parking features: Off Street
Features
- Patio & porch: Porch
Lot
- Size: 3,125 Square Feet
- Features: City Lot
Details
- Parcel number: 0772604405002.000
Construction
Type & style
- Home type: SingleFamily
- Architectural style: Traditional
- Property subtype: Single Family Residence
Materials
- Frame
- Roof: Composition
Condition
- Year built: 1920
Utilities & green energy
- Sewer: Public Sewer
- Water: Public
Community & HOA
Community
- Subdivision: None
HOA
- Has HOA: No
Location
- Region: Leavenworth
Financial & listing details
- Price per square foot: $143/sqft
- Tax assessed value: $52,840
- Annual tax amount: $706
- Date on market: 8/28/2026
- Listing terms: Cash,Conventional,FHA,VA Loan
- Ownership: Private
- Road surface type: Paved
Estimated market value
Not available
Estimated sales range
Not available
Not available
Price history
| Date | Event | Price |
|---|---|---|
| 9/10/2026 | Listed for sale | $129,000$143/sqft |
Source: | ||
| 9/2/2026 | Contingent | $129,000$143/sqft |
Source: | ||
| 8/28/2026 | Listed for sale | $129,000+186.7%$143/sqft |
Source: | ||
| 3/9/2023 | Sold | -- |
Source: | ||
| 2/19/2023 | Pending sale | $45,000$50/sqft |
Source: | ||
| 2/15/2023 | Listed for sale | $45,000$50/sqft |
Source: | ||
Public tax history
| Year | Property taxes | Tax assessment |
|---|---|---|
| 2025 | $706 +8.1% | $6,077 +7.2% |
| 2024 | $653 +1.4% | $5,667 +4% |
| 2023 | $644 +13.8% | $5,449 +15% |
| 2022 | $566 +8.4% | $4,738 +24.1% |
| 2021 | $522 +2.3% | $3,818 +3.2% |
| 2020 | $510 +20.8% | $3,701 +23.9% |
| 2019 | $422 +4.7% | $2,986 +6% |
| 2018 | $403 +19.4% | $2,817 -2% |
| 2017 | $338 -2.4% | $2,875 -1.9% |
| 2016 | $346 | $2,932 -3.4% |
| 2015 | $346 -9.3% | $3,036 -6% |
| 2014 | $382 | $3,229 |
| 2013 | -- | $3,229 0% |
| 2012 | -- | $3,230 |
| 2011 | -- | -- |
| 2010 | -- | $3,887 -16.3% |
| 2009 | -- | $4,646 -13.1% |
| 2008 | -- | $5,348 -5.7% |
| 2007 | -- | $5,670 |
| 2006 | -- | $5,670 +14.9% |
| 2005 | -- | $4,934 +27.3% |
| 2004 | -- | $3,876 +10.9% |
| 2003 | -- | $3,496 |
| 2002 | -- | $3,496 +33.9% |
| 2000 | -- | $2,611 |
Find assessor info on the county website
Monthly payment
Est. payment
Payment breakdown
Explore the cost of this home by adjusting the details. Changes won't be saved.Climate risks
Neighborhood: 66048
Nearby schools
Schools provided by the listing agent
- Middle: Richard Warren
- High: Leavenworth
Source: Heartland MLS as distributed by MLS GRID. This data may not be complete. We recommend contacting the local school district to confirm school assignments for this home.