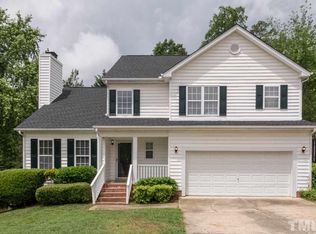
Fabulous Apex location and beautifully refreshed from top to bottom! This 3-bedroom home with bonus/4th bedroom has been freshly painted throughout, including the closets and cabinets, and features no carpet, just hardwood, tile and LVP flooring. And truly, no knob left unturned,every knob, hinge and light fixture has been updated. The kitchen and baths have been updated as well. The front living and dining rooms flow into the family room through a beautiful arched entry, with the family room opening directly to the kitchen. Out back, enjoy a great backyard with a huge 16x24 TREX deck, perfect for entertaining, grilling or relaxing. The yard has just been reseeded for fall. The home backs to common area with a trail leading directly to the neighborhood pool. Roof 2021, Furnace 2012, AC 2026, H20 heater 2018, vapor barrier 2026. All this in the heart of Apex and less than a mile from downtown Apex!
For sale
$549,000
711 Midsummer Ln, Apex, NC 27502
3beds
2,059sqft
Single Family Residence
Built in 1996
7,405 Square Feet Lot
$532,900 Zestimate®
$267/sqft
$38/mo HOA
What's special
- 4 days
- 840
- 101
Likely to sell faster than
Zillow last checked:
Listing updated:
Listed by:
Michelle Gelston 919-272-8216,
Coldwell Banker Advantage
Source: Doorify MLS,MLS#: 10194583
Facts & features
Interior
Bedrooms & bathrooms
- Bedrooms: 3
- Bathrooms: 3
- Full bathrooms: 2
- 1/2 bathrooms: 1
- Main level bathrooms: 1
Primary bedroom
- Level: Second
- Area: 191.1 Square Feet
- Dimensions: 13.0 x 14.7
Bedroom 2
- Level: Second
- Area: 112.27 Square Feet
- Dimensions: 10.3 x 10.9
Bedroom 3
- Level: Second
- Area: 105 Square Feet
- Dimensions: 10.0 x 10.5
Bonus room
- Level: Second
- Area: 212.4 Square Feet
- Dimensions: 11.8 x 18.0
Dining room
- Level: Main
- Area: 108.15 Square Feet
- Dimensions: 10.3 x 10.5
Family room
- Level: Main
- Area: 210 Square Feet
- Dimensions: 14.0 x 15.0
Kitchen
- Level: Main
- Area: 162.8 Square Feet
- Dimensions: 11.0 x 14.8
Living room
- Level: Main
- Area: 138.02 Square Feet
- Dimensions: 10.3 x 13.4
Heating
- Central, Forced Air, Zoned
Cooling
- Central Air, Zoned
Appliances
- Included: Dishwasher, Electric Range, Microwave
- Laundry: Laundry Closet, In Hall, Upper Level
Features
- Breakfast Bar, Ceiling Fan(s), Crown Molding, Eat-in Kitchen, Granite Counters, Open Floorplan, Pantry, Separate Shower, Bathtub/Shower Combination, Room Over Garage, Smooth Ceilings
- Flooring: Hardwood, Luxury Vinyl, Tile
Interior area
- Total structure area: 2,059
- Total interior livable area: 2,059 sqft
- Finished area above ground: 2,059
- Finished area below ground: 0
Video & virtual tour
Property
Parking
- Total spaces: 2
- Parking features: Additional Parking, Attached, Concrete, Garage Faces Front, Garage, Paved, Side By Side
- Garage spaces: 2
Features
- Levels: Two
- Stories: 2
- Patio & porch: Deck
- Exterior features: Fenced Yard
- Fencing: Back Yard,Wood
Lot
- Size: 7,405 Square Feet
- Features: Back Yard, Cul-De-Sac, Front Yard, Hardwood Trees
Details
- Parcel number: 073220916396000 0217804
- Zoning: HD SF
- Special conditions: Standard
Construction
Type & style
- Home type: SingleFamily
- Architectural style: Transitional
- Property subtype: Single Family Residence
Materials
- Vinyl Siding
- Foundation: Crawlspace
- Roof: Asphalt
Condition
- New construction: No
- Year built: 1996
Utilities & green energy
- Sewer: Public Sewer
- Water: Public
Community & HOA
Community
- Subdivision: Amherst
HOA
- Has HOA: Yes
- Amenities included: Management, Pool
- Services included: None
- HOA fee: $114 quarterly
- HOA name: HOA of Amherst/CAS
- HOA phone: 910-295-3791
Location
- Region: Apex
Financial & listing details
- Price per square foot: $267/sqft
- Tax assessed value: $464,972
- Annual tax amount: $4,254
- Date on market: 9/24/2026
- Listing agreement: Exclusive Right To Sell
- Listing terms: Contract
- Road surface type: Asphalt
Estimated market value
$532,900
$506,000 - $560,000
$2,529/mo
Price history
| Date | Event | Price |
|---|---|---|
| 9/24/2026 | Listed for sale | $549,000+109.5%$267/sqft |
Source:  Doorify MLS #10194583 Report a problem Doorify MLS #10194583 Report a problem | ||
| 6/5/2015 | Sold | $262,000+0.8%$127/sqft |
Source: Public Record Report a problem | ||
| 5/4/2015 | Pending sale | $259,900$126/sqft |
Source: Fonville Morisey/Preston Sales Office #1997798 Report a problem | ||
| 4/30/2015 | Listed for sale | $259,900+38.2%$126/sqft |
Source: Fonville Morisey/Preston Sales Office #1997798 Report a problem | ||
| 4/15/2004 | Sold | $188,000$91/sqft |
Source: Public Record Report a problem | ||
Public tax history
| Year | Property taxes | Tax assessment |
|---|---|---|
| 2025 | $4,080 +2.3% | $464,972 |
| 2024 | $3,989 +16.4% | $464,972 +49.7% |
| 2023 | $3,427 +6.5% | $310,580 |
| 2022 | $3,217 +4% | $310,580 |
| 2021 | $3,095 +1% | $310,580 |
| 2020 | $3,064 +6.3% | $310,580 +23.2% |
| 2019 | $2,883 | $252,112 |
| 2018 | $2,883 +14% | $252,112 |
| 2017 | $2,529 +1.5% | $252,112 |
| 2016 | $2,492 +7.9% | $252,112 +10.6% |
| 2015 | $2,310 +3.7% | $228,021 |
| 2014 | $2,227 | $228,021 |
| 2013 | -- | $228,021 |
| 2012 | -- | $228,021 |
| 2011 | -- | $228,021 |
| 2010 | -- | $228,021 |
| 2009 | -- | $228,021 |
| 2008 | -- | -- |
| 2007 | -- | -- |
| 2006 | -- | -- |
| 2005 | -- | -- |
| 2004 | -- | -- |
| 2003 | -- | -- |
| 2002 | -- | -- |
| 2001 | -- | -- |
Find assessor info on the county website
Monthly payment
Est. payment
Payment breakdown
Explore the cost of this home by adjusting the details. Changes won't be saved.Climate risks
Neighborhood: 27502
Nearby schools
Schools provided by the listing agent
- Elementary: Wake - Baucom Elementary
- Middle: Wake - Apex Middle
- High: Wake - Apex High
Source: Doorify MLS. This data may not be complete. We recommend contacting the local school district to confirm school assignments for this home.
Similar homes
- $514,9003 bd3 ba1.8k sqft1002 Apache Ln, Apex, NC 27502For Sale

 MLS ID #10195081, Marjorie Nieto. Doorify MLS
 - $475,0003 bd3 ba1.9k sqft603 Pinewood Dr, Apex, NC 27502For Sale
 MLS ID #10195034, Nancy Grace. Doorify MLS
 - $569,9003 bd3 ba2.2k sqft1489 Big Leaf Loop, Apex, NC 27502For Sale
 MLS ID #10189651, Steve G Metarelis. Doorify MLS
 - $550,0004 bd3 ba2.1k sqft1303 Patterson Grove Rd, Apex, NC 27502For Sale
 MLS ID #10169062, Heather Gower. Doorify MLS
 - $630,0004 bd3 ba2.3k sqft1003 Inglenook Pl, Apex, NC 27502For SaleMLS ID #10170306, Emma Greijn. Doorify MLS
- $549,0003 bd3 ba1.6k sqft300 Burnt Pine Ct, Apex, NC 27502For SaleMLS ID #10185938, Carla Sartor. Doorify MLS
- $515,0003 bd3 ba1.7k sqft205 Country Valley Ct, Apex, NC 27502For SaleMLS ID #10193505, Tina Balog. Doorify MLS
- $570,0004 bd3 ba2.5k sqft515 Gablefield Ln, Apex, NC 27502For SaleMLS ID #10159627, Meisha Spang. Doorify MLS
- $559,0004 bd3 ba2.3k sqft1702 Patterson Grove Rd, Apex, NC 27502For SaleMLS ID #10178201, Whitney Hunt-Sailors. Doorify MLS
- $585,0004 bd3 ba2.2k sqft1107 Elbury Dr, Apex, NC 27502For SaleMLS ID #10181019, Wesley Carter. Doorify MLS
- $559,9004 bd3 ba2k sqft1001 Manderston Ln, Apex, NC 27502For SaleMLS ID #10166853, Cindy Cirillo. Doorify MLS
- $579,0004 bd3 ba2.5k sqft1487 Big Leaf Loop, Apex, NC 27502For SaleMLS ID #10178644, Thomas Ladane Shoupe. Doorify MLS
- $567,0004 bd3 ba1.9k sqft1704 Ashley Downs Dr, Apex, NC 27502For SaleMLS ID #10189202, Tina Ley. Doorify MLS
- $569,0004 bd3 ba2k sqft1009 Country Glen Ct, Apex, NC 27502For SaleMLS ID #10173528, Jon Pugeda. Doorify MLS
- $512,0003 bd3 ba1.6k sqft319 Pine Nut Ln, Apex, NC 27502For SaleMLS ID #10190725, Kimberly Stevenson. Doorify MLS
- $550,0004 bd4 ba2.3k sqft470 Magdala Pl, Apex, NC 27502For SaleMLS ID #10187001, Linda Trevor. Doorify MLS
- $500,0003 bd3 ba1.6k sqft1403 Big Leaf Loop, Apex, NC 27502For SaleMLS ID #10188588, Isabelle Apel. Doorify MLS
- $565,0003 bd3 ba2.3k sqft441 Magdala Pl, Apex, NC 27502For SaleMLS ID #10183910, Cindy Johnson-Brown. Doorify MLS
- $544,0004 bd3 ba2.4k sqft2308 Brasstown Ln, Apex, NC 27502For SaleMLS ID #10191219, Thomas Ladane Shoupe. Doorify MLS
- $589,9005 bd3 ba2.8k sqft152 Sharp Top Trl, Apex, NC 27502For SaleMLS ID #10185487, Kathy Beacham. Doorify MLS
