Welcome to your dream home situated in a sought-after neighborhood! This stunning residence has been thoughtfully updated, offering main-floor living that seamlessly blends style and functionality. Step into the inviting entry room, which leads to a combined kitchen and dining area, perfect for entertaining family and friends. The spacious living room features large windows, allowing you to soak in the mountain views while enjoying the warmth of natural light. This home has three well-appointed bedrooms, one being the primary with a large walk-in closet with a dressing area and two 3/4 bathrooms, including one conveniently located with the laundry area for added ease. Venture down to the finished lower level, where you'll find two non-conforming sleeping areas-ideal for guests or extra storage, providing versatility to suit your needs. The exterior is just as impressive, featuring a four-car garage with a handy workbench, perfect for DIY enthusiasts. The large front yard is a true retreat, complete with a charming firepit and underground sprinklers, making outdoor gatherings a delight. Plus, the gravel parking area for camper parking allows for easy access for your adventures. With all new siding, windows, roof, heating, and plumbing, this home blends modern upgrades with timeless charm. Don't miss the chance to make this beautiful property your own!
Sold
Price Unknown
711 Mill St, Deer Lodge, MT 59722
3beds
2,408sqft
Single Family Residence
Built in 1958
0.36 Acres Lot
$469,900 Zestimate®
$--/sqft
$2,064 Estimated rent
Home value
$469,900
Estimated sales range
Not available
$2,064/mo
Zestimate® history
Owner options
List your home for rent
$2,064/mo
Rent Zestimate®
Find your next renter with Zillow Rental Manager. Plus, with online applications, you can quickly screen prospective tenants – for free.
$2,064/mo
Rent Zestimate®
Refinance and save
Refinancing to a lower rate could help reduce your monthly payments and save thousands over the life of the loan.
Explore your selling options
Work with a Zillow partner agent
Leverage their expertise and Zillow's premium Showcase listings to get your home seen by more buyers.
Get startedList with your own agent
Get your home in front of millions of buyers by listing it on Zillow.
Learn how to do itSell it yourself
Take full control of how buyers see your home on Zillow by listing For Sale by Owner (FSBO).
List your homeWhat's special
Mountain viewsThoughtfully updatedMain-floor livingFinished lower levelCharming firepitLarge front yardUnderground sprinklers
Zillow last checked:
Listing updated:
Listed by:
Yvonne Hanson 406-498-3177,
Clearwater Montana Properties
Bought with:
Gina Ossello, BRO-109350
McLeod Real Estate Group, LLC
Source: Big Sky Country MLS,MLS#: 409803Originating MLS: Big Sky Country MLS
Facts & features
Interior
Bedrooms & bathrooms
- Bedrooms: 3
- Bathrooms: 2
- 3/4 bathrooms: 2
Rooms
- Room types: Dining Room, Kitchen, Laundry, Living Room
Bedroom
- Level: Main
Dining room
- Level: Main
Kitchen
- Level: Main
Laundry
- Level: Main
Living room
- Level: Main
Other
- Level: Main
Heating
- Forced Air, Natural Gas
Cooling
- None
Appliances
- Included: Dryer, Dishwasher, Freezer, Microwave, Range, Refrigerator, Washer
Features
- Basement: Daylight
Interior area
- Total structure area: 2,408
- Total interior livable area: 2,408 sqft
- Finished area above ground: 1,596
Property
Parking
- Total spaces: 4
- Parking features: Detached, Garage
- Garage spaces: 4
Features
- Levels: One
- Stories: 1
- Exterior features: Sprinkler/Irrigation, Landscaping
- Fencing: Partial
- Has view: Yes
- View description: Mountain(s), Rural
Lot
- Size: 0.36 Acres
- Features: Landscaped, Sprinklers In Ground
Details
- Parcel number: 0000018500
- Zoning description: R1
- Special conditions: Standard
Construction
Type & style
- Home type: SingleFamily
- Property subtype: Single Family Residence
Condition
- New construction: No
- Year built: 1958
Utilities & green energy
- Sewer: Public Sewer
- Water: Public
- Utilities for property: Electricity Available, Natural Gas Available, Sewer Available, Water Available
Community & HOA
Community
- Subdivision: None
HOA
- Has HOA: No
Location
- Region: Deer Lodge
Financial & listing details
- Tax assessed value: $385,600
- Annual tax amount: $2,439
- Date on market: 3/29/2026
- Cumulative days on market: 5 days
- Listing terms: Cash,3rd Party Financing
- Electric utility on property: Yes
- Road surface type: Paved
Price history
| Date | Event | Price |
|---|---|---|
| 6/4/2026 | Sold | -- |
Source: Big Sky Country MLS #409803 Report a problem | ||
| 4/15/2026 | Contingent | $465,000$193/sqft |
Source: Big Sky Country MLS #409803 Report a problem | ||
| 4/12/2026 | Listed for sale | $465,000$193/sqft |
Source: Big Sky Country MLS #409803 Report a problem | ||
| 4/1/2026 | Contingent | $465,000$193/sqft |
Source: Big Sky Country MLS #409803 Report a problem | ||
| 3/29/2026 | Listed for sale | $465,000$193/sqft |
Source:  MRMLS #30067675 Report a problem MRMLS #30067675 Report a problem | ||
Public tax history
| Year | Property taxes | Tax assessment |
|---|---|---|
| 2025 | $1,712 -8.8% | $385,600 +57.2% |
| 2024 | $1,877 +0% | $245,300 |
| 2023 | $1,876 +7.7% | $245,300 +24.6% |
| 2022 | $1,741 -4.7% | $196,800 |
| 2021 | $1,828 +7.6% | $196,800 +7.6% |
| 2020 | $1,698 -3.9% | $182,900 |
| 2019 | $1,767 +6.2% | $182,900 +2.3% |
| 2018 | $1,664 +2.8% | $178,800 |
| 2017 | $1,619 +1.1% | $178,800 +3.2% |
| 2016 | $1,602 +2.1% | $173,200 |
| 2015 | $1,568 +10.9% | $173,200 +102.1% |
| 2014 | $1,414 +4.3% | $85,701 +4% |
| 2013 | $1,356 -0.9% | $82,420 +4.5% |
| 2012 | $1,367 | $78,839 |
| 2011 | -- | -- |
| 2010 | -- | -- |
| 2009 | -- | -- |
| 2008 | -- | $103,600 |
| 2007 | -- | $103,600 |
| 2006 | -- | $103,600 |
| 2005 | -- | $103,600 |
| 2004 | -- | $103,600 |
| 2003 | -- | $103,600 +15.2% |
| 2002 | -- | $89,900 |
| 2000 | -- | $89,900 |
Find assessor info on the county website
Neighborhood: 59722
Nearby homes
- $242,7002 bd2 ba2k sqft709 Mill St, Deer Lodge, MT 59722Off Market
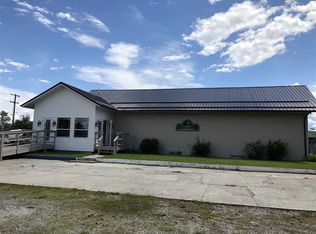
- $319,0003 bd2 ba1.8k sqft714 Bielenberg St, Deer Lodge, MT 59722Off Market
- $293,5002 bd2 ba1.2k sqft716 Bielenberg St, Deer Lodge, MT 59722Off Market
- $364,2003 bd2 ba1.5k sqft708 Mill St, Deer Lodge, MT 59722Off Market
- $265,6004 bd1 ba984 sqft1130 Saint Marys Ave, Deer Lodge, MT 59722Off Market
- $437,5004 bd2 ba2.9k sqft718 Bielenberg St, Deer Lodge, MT 59722Off Market
- $293,6003 bd2 ba1k sqft712 Mill St, Deer Lodge, MT 59722Off Market
- $315,3004 bd1 ba1.2k sqft1028 Saint Marys Ave, Deer Lodge, MT 59722Off Market
Nearby schools
GreatSchools rating
- 5/10O D Speer SchoolGrades: PK-6Distance: 0.6 mi
- 8/10E F Duvall 7-8Grades: 7-8Distance: 0.6 mi
- 3/10Powell County High SchoolGrades: 9-12Distance: 0.5 mi
- Montana
- Powell County
- Deer Lodge
- 59722
- 711 Mill St
