
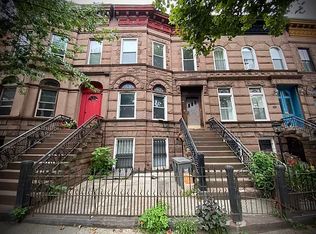
711 Monroe Street, originally constructed in 1899, is the perfect combination of high-end finishes and impeccable details. This WHOLE house rental is a three-story, single-family brownstone and features 4 bedrooms, 2 full bathrooms, 1 powder room, and an expansive backyard garden. From the parquet floors and original woodwork to Farrow & Ball paint and Kohler fixtures, the attention to detail can be found throughout this well-appointed home. As you enter on the parlor floor, you are greeted by a beautiful foyer with an oversized half-glass original entry door. Stepping into a parlor floor, you realize the breadth of space as the 10-foot ceilings let the light radiate throughout the space. The beautiful pine floors throughout this floor have been restored with great care. The formal living area which features a decorative fireplace and customer built-in bookcases leads into a nice sitting area perfect for office or library space. The back bedroom is also adorned with a decorative fireplace, runs the full width of the house, and is adjacent to a full bathroom. Downstairs on the garden level, the second living area which also features a decorative fireplace and restored parquet floors is perfect for den or lounge space. Down the hall are a comfortable powder room and access to the basement that is great for storage. Towards the middle of the house is a spacious dining area that leads into the open kitchen. The kitchen has high-end Canadian hardwood floors and features an island, custom cabinetry, and quartz countertops as well as a farmhouse sink and a full complement of appliances including a stainless steel refrigerator, Verona five-burner 36" stove, and Fisher Paykal double-decker dishwasher. This eat-in kitchen is a chef's dream. Upstairs, on the top floor, there are three bedrooms and a large full bathroom. The elegant primary bedroom faces the treelined street and features two windows, a dressing area, and a large closet space. A second large bedroom faces the serene backyard and is adjacent to a four-fixture bathroom. The bathroom is adorned with marble tiled floors, a tasteful double vanity, a glass-enclosed rain shower, and a deep-soaking tub. Additionally, there is a smaller bedroom in the front of the house and a large alcove with custom closet space that can serve as a second office area or media space. This masterfully re-imagined townhouse is located on a beautiful, tree-lined street in the heart of Stuyvesant Heights. You are moments away from great dining establishments such as L'Antagoniste, Chez Oskar, The Wilky, Saraghina, and Peaches as well as three local parks that feature playgrounds, basketball and tennis courts. Nearby public transportation includes the A/C & J trains or the Halsey B26, and JFK is a short 20-minute drive. Additionally, the acclaimed Coop School recently opened a few short blocks away, which is quickly becoming a draw to the neighborhood.
This property is not currently displayed as for sale or rent on Zillow. This may be different from what's on other websites or public sources.