Skip main navigation
Sold for $1,600,000
  • $1,600,000

    711 Monterey Ave, Annapolis, MD 21401

    4beds
    3,233sqft
    Single Family Residence
    Built in 2006
    0.31 Acres Lot
    $1,598,900 Zestimate®
    $495/sqft
    $6,464 Estimated rent

    Home value

    $1,598,900

    $1.49M - $1.73M

    $6,464/mo

    Zestimate® history
    Loading
    Loading...

    Owner options

    List your home for rent

    $6,464/mo

    Rent Zestimate®

    Find your next renter with Zillow Rental Manager. Plus, with online applications, you can quickly screen prospective tenants – for free.

    Learn more

    $6,464/mo

    Rent Zestimate®

    Refinance and save

    $9,540/mo

    Est. payment

    Refinancing to a lower rate could help reduce your monthly payments and save thousands over the life of the loan.

    See today's rates

    $9,540/mo

    Est. payment

    Explore your selling options

    Work with a Zillow partner agent

    Leverage their expertise and Zillow's premium Showcase listings to get your home seen by more buyers.

    Get started

    List with your own agent

    Get your home in front of millions of buyers by listing it on Zillow.

    Learn how to do it

    Sell it yourself

    Take full control of how buyers see your home on Zillow by listing For Sale by Owner (FSBO).

    List your home

    What's special

    Beautifully landscaped backyardProfessionally landscaped yardThoughtfully designed kitchenOpen floor planSun-filled living space
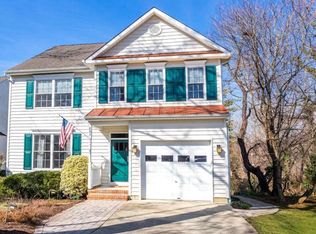
    Welcome to Your Forever Home in the Heart of West Annapolis! Nestled in one of Annapolis’ most beloved neighborhoods, this gorgeous colonial offers more than just a place to live—it offers a lifestyle filled with charm, connection, and fun. From summer days spent lounging by your private in-ground salt water pool to autumn afternoons cheering on Navy football, life here feels like a year-round celebration. Step inside to find sun-filled living space, thanks to an abundance of natural light that fills every corner. The open floor plan flows effortlessly from room to room, making everyday living feel easy and inviting. At the heart of the home is a large, thoughtfully designed kitchen—perfect for entertaining—with generous counter space, room to gather, and views of the beautifully landscaped backyard. This 4-bedroom, 3.5-bath home offers the perfect balance of comfort and flexibility. The lower level provides a private retreat for guests, an ideal in-law suite, or the perfect setup for a live-in nanny. Outside, the professionally landscaped yard creates a peaceful oasis, where you can relax poolside, garden, or host summer gatherings with friends and neighbors. Take a short stroll to Weems Creek, or head into town for breakfast at Evelyn’s, fresh bread from Great Harvest, and a delicious scoop from the Always Ice Cream Company. In West Annapolis, community means everything. Join in for the annual St. Patrick’s Day 5k, neighborhood Oktoberfest celebrations, Navy tailgates, and lively summer block parties. Here, you don’t just have friendly neighbors—you have lifelong friends. And when it's time to head out, you’ll love the easy access to downtown Annapolis, major commuting routes, shopping, and all the culture and charm the town has to offer. This is more than a home—it’s where memories are made!

    Zillow last checked:

    Listing updated:

    Listed by:

    Jen Schaub 720-244-5945,

    EXP Realty, LLC

    Bought with:

    Jason Skipworth, SP98365606

    DC Living Real Estate LLC

    Source: Bright MLS,MLS#: MDAA2110248MLS Logo

    Facts & features

    Interior

    Bedrooms & bathrooms
    • Bedrooms: 4
    • Bathrooms: 4
    • Full bathrooms: 3
    • 1/2 bathrooms: 1
    • Main level bathrooms: 1
    Rooms
    • Room types: Living Room, Dining Room, Primary Bedroom, Bedroom 2, Bedroom 3, Bedroom 4, Kitchen, Game Room, Family Room, Den, Basement, Foyer, 2nd Stry Fam Ovrlk, 2nd Stry Fam Rm, Study, Laundry, Other, Attic
    Primary bedroom
    • Features: Flooring - HardWood
    • Level: Upper
    • Area: 418 Square Feet
    • Dimensions: 22 X 19
    Bedroom 2
    • Level: Upper
    • Area: 156 Square Feet
    • Dimensions: 13 X 12
    Bedroom 3
    • Level: Upper
    • Area: 144 Square Feet
    • Dimensions: 12 X 12
    Bedroom 4
    • Level: Upper
    • Area: 132 Square Feet
    • Dimensions: 12 X 11
    Other
    • Level: Unspecified
    Other
    • Level: Unspecified
    Other
    • Level: Unspecified
    Basement
    • Features: Flooring - Carpet
    • Level: Lower
    • Area: 741 Square Feet
    • Dimensions: 39 X 19
    Den
    • Features: Flooring - HardWood
    • Level: Main
    • Area: 120 Square Feet
    • Dimensions: 12 X 10
    Dining room
    • Features: Flooring - HardWood
    • Level: Main
    • Area: 180 Square Feet
    • Dimensions: 15 X 12
    Family room
    • Features: Fireplace - Gas
    • Level: Main
    • Area: 270 Square Feet
    • Dimensions: 18 X 15
    Foyer
    • Features: Flooring - HardWood
    • Level: Main
    • Area: 108 Square Feet
    • Dimensions: 18 X 6
    Game room
    • Features: Flooring - Carpet
    • Level: Lower
    • Area: 216 Square Feet
    • Dimensions: 18 X 12
    Kitchen
    • Features: Flooring - Tile/Brick
    • Level: Main
    • Area: 260 Square Feet
    • Dimensions: 20 X 13
    Laundry
    • Level: Unspecified
    Living room
    • Features: Flooring - HardWood, Fireplace - Gas
    • Level: Main
    • Area: 180 Square Feet
    • Dimensions: 15 X 12
    Mud room
    • Level: Unspecified
    Other
    • Level: Unspecified
    Study
    • Level: Unspecified
    Heating
    • Forced Air, Natural Gas
    Cooling
    • Ceiling Fan(s), Central Air, Electric
    Appliances
    • Included: Electric Water Heater
    • Laundry: Laundry Room, Mud Room
    Features
    • Family Room Off Kitchen, Kitchen - Gourmet, Kitchen Island, Dining Area, Eat-in Kitchen, Primary Bath(s), Chair Railings, Crown Molding, Recessed Lighting, Open Floorplan, 2 Story Ceilings, 9'+ Ceilings
    • Flooring: Wood
    • Doors: Sliding Glass
    • Windows: Vinyl Clad, Double Pane Windows, ENERGY STAR Qualified Windows, Screens, Window Treatments
    • Basement: Exterior Entry,Sump Pump,Partially Finished
    • Number of fireplaces: 2
    • Fireplace features: Glass Doors, Heatilator, Mantel(s)
    Interior area
    • Total structure area: 4,015
    • Total interior livable area: 3,233 sqft
    • Finished area above ground: 2,756
    • Finished area below ground: 477

    Property

    Parking
    • Total spaces: 2
    • Parking features: Garage Faces Side, Garage Door Opener, Asphalt, Driveway, Attached
    • Attached garage spaces: 2
    • Has uncovered spaces: Yes
    Accessibility
    • Accessibility features: None
    Features
    • Levels: Three
    • Stories: 3
    • Patio & porch: Deck, Patio
    • Exterior features: Extensive Hardscape
    • Has private pool: Yes
    • Pool features: Salt Water, In Ground, Fenced, Private
    • Fencing: Board,Back Yard
    • Body of water: Weems Creek
    Lot
    • Size: 0.31 Acres
    Details
    • Additional structures: Above Grade, Below Grade
    • Parcel number: 020600005545830
    • Zoning: R-1
    • Special conditions: Standard

    Construction

    Type & style
    • Home type: SingleFamily
    • Architectural style: Colonial
    • Property subtype: Single Family Residence
    Materials
    • Vinyl Siding
    • Foundation: Other
    • Roof: Shingle
    Condition
    • New construction: No
    • Year built: 2006

    Utilities & green energy

    • Sewer: Public Sewer
    • Water: Public

    Community & HOA

    Community
    • Subdivision: West Annapolis
    HOA
    • Has HOA: No
    Location
    • Region: Annapolis
    • Municipality: ANNAPOLIS

    Financial & listing details

    • Price per square foot: $495/sqft
    • Tax assessed value: $815,880
    • Annual tax amount: $16,699
    • Date on market: 4/2/2025
    • Listing agreement: Exclusive Right To Sell
    • Ownership: Fee Simple

    Price history

    DateEventPrice
    4/30/2025Sold$1,600,000+0.3%$495/sqft
    Source: Bright MLS #MDAA2110248 Report a problem
    4/7/2025Contingent$1,595,000$493/sqft
    Source: Bright MLS #MDAA2110248 Report a problem
    4/2/2025Listed for sale$1,595,000+87.7%$493/sqft
    Source: Bright MLS #MDAA2110248 Report a problem
    4/13/2011Listing removed$849,900+3%$263/sqft
    Source: Champion Realty #AA7281707 Report a problem
    11/10/2010Sold$825,000-2.9%$255/sqft
    Source: Public Record Report a problem
    6/27/2010Price change$849,900-1.2%$263/sqft
    Source: Champion Realty #AA7367998 Report a problem
    5/14/2010Price change$859,900-4.3%$266/sqft
    Source: Long & Foster Real Estate, Inc #AA7281707 Report a problem
    3/18/2010Listed for sale$899,000+5.8%$278/sqft
    Source: Long & Foster Real Estate, Inc #AA7281707 Report a problem
    8/18/2006Sold$850,000$263/sqft
    Source: Agent Provided Report a problem

    Public tax history

    YearProperty taxesTax assessment
    2025$17,878 +7.1%$1,247,567 +7.4%
    2024$16,700 +8%$1,162,133 +7.9%
    2023$15,461 +5.1%$1,076,700 +3.2%
    2022$14,707 +3.3%$1,043,800 +3.3%
    2021$14,244 +3.3%$1,010,900 +3.4%
    2020$13,790 +1.8%$978,000
    2019$13,543 +3.4%$978,000 +3.9%
    2018$13,099 +8.7%$941,667 +2%
    2017$12,052 $923,500 +4.7%
    2016-- $881,800 +5%
    2015-- $840,100 +5.2%
    2014-- $798,400
    2013-- $798,400
    2012-- $798,400 -2.1%
    2011-- $815,880
    2010-- $815,880
    2009-- $815,880 -1.9%
    2008-- $831,990 +13.1%
    2007-- $735,492 +69.9%
    2006-- $432,800 +23.5%
    2005-- $350,440 +2.5%
    2004-- $341,876 +12%
    2003-- $305,223 +13.6%
    2002-- $268,570 +6.2%
    2001-- $252,820
    Find assessor info on the county website

    Neighborhood: 21401

    Nearby schools

    GreatSchools rating
    Schools provided by the listing agent
    • District: Anne Arundel County Public Schools

    Source: Bright MLS. This data may not be complete. We recommend contacting the local school district to confirm school assignments for this home.

    Get a cash offer in 3 minutes
    Find out how much your home could sell for in as little as 3 minutes with a no-obligation cash offer.
    Estimated market value
    $1,598,900
    Get a cash offer in 3 minutes
    Find out how much your home could sell for in as little as 3 minutes with a no-obligation cash offer.
    Estimated market value
    $1,598,900