Welcome to Matthews! This charming home in the popular Matthews Estates neighborhood is ready for a new family. Nestled on almost a half acre lot in a peaceful cul-de-sac, yet within a short walking distance to everything Historic Downtown Matthews has to offer. The home has been freshly painted, has a newer HVAC and features a spacious open floor plan with lots of natural light. The eat-in kitchen boasts a beautiful view through new French doors leading to a large and completely fenced backyard. Enjoy the butler's pantry as a charging station with a built-in desk and additional storage. Upstairs you will find the primary bedroom with an ensuite bathroom and walk-in closet. The spacious 4th bedroom could also double as an office or playroom. Neighborhood access to the greenway and a short walk to Squirrel Lake Park, Stumptown Park, Matthews Elementary, restaurants, and seasonal farmers market. Conveniently located near I-485, Hwy 74 & 51. Low HOA.
Closed
$482,000
711 Moss Creek Dr, Matthews, NC 28105
4beds
1,990sqft
Single Family Residence
Built in 1998
0.4 Acres Lot
$535,400 Zestimate®
$242/sqft
$2,503 Estimated rent
Home value
$535,400
$509,000 - $562,000
$2,503/mo
Zestimate® history
Owner options
List your home for rent
$2,503/mo
Rent Zestimate®
Find your next renter with Zillow Rental Manager. Plus, with online applications, you can quickly screen prospective tenants – for free.
$2,503/mo
Rent Zestimate®
Refinance and save
$3,060/mo
Est. payment
Refinancing to a lower rate could help reduce your monthly payments and save thousands over the life of the loan.
$3,060/mo
Est. payment
Explore your selling options
Work with a Zillow partner agent
Leverage their expertise and Zillow's premium Showcase listings to get your home seen by more buyers.
Get startedList with your own agent
Get your home in front of millions of buyers by listing it on Zillow.
Learn how to do itSell it yourself
Take full control of how buyers see your home on Zillow by listing For Sale by Owner (FSBO).
List your homeWhat's special
Freshly paintedEat-in kitchenNewer hvacBuilt-in deskPeaceful cul-de-sacNew french doorsSpacious open floor plan
Zillow last checked:
Listing updated:
Listed by:
Wendy Lewis wendylewisrealtor1@gmail.com,
Southern Homes of the Carolinas, Inc
Bought with:
Timothy Hansley
Dickens Mitchener & Associates Inc
Source: Canopy MLS as distributed by MLS GRID,MLS#: 4065568
Facts & features
Interior
Bedrooms & bathrooms
- Bedrooms: 4
- Bathrooms: 3
- Full bathrooms: 2
- 1/2 bathrooms: 1
Primary bedroom
- Level: Upper
Bedroom s
- Level: Upper
Bathroom half
- Level: Main
Bathroom full
- Level: Upper
Other
- Level: Upper
Breakfast
- Level: Main
Dining room
- Level: Main
Great room
- Level: Main
Kitchen
- Level: Main
Laundry
- Level: Main
Heating
- Central, Forced Air
Cooling
- Central Air
Appliances
- Included: Dishwasher, Disposal, Electric Oven, Gas Range, Gas Water Heater, Microwave, Refrigerator, Washer/Dryer
- Laundry: Laundry Room, Main Level
Features
- Soaking Tub, Open Floorplan, Storage, Walk-In Closet(s), Walk-In Pantry
- Flooring: Carpet, Tile, Wood
- Doors: French Doors
- Windows: Insulated Windows
- Has basement: No
- Attic: Pull Down Stairs
- Fireplace features: Family Room, Gas Log
Interior area
- Total structure area: 1,990
- Total interior livable area: 1,990 sqft
- Finished area above ground: 1,990
- Finished area below ground: 0
Property
Parking
- Total spaces: 2
- Parking features: Driveway, Attached Garage, Garage on Main Level
- Attached garage spaces: 2
- Has uncovered spaces: Yes
Features
- Levels: Two
- Stories: 2
- Patio & porch: Patio
- Fencing: Back Yard,Fenced
Lot
- Size: 0.4 Acres
- Features: Cul-De-Sac, Private, Wooded
Details
- Additional structures: Shed(s)
- Parcel number: 22721589
- Zoning: R3
- Special conditions: Standard
- Other equipment: Network Ready
Construction
Type & style
- Home type: SingleFamily
- Architectural style: Traditional
- Property subtype: Single Family Residence
Materials
- Aluminum, Vinyl
- Foundation: Slab
Condition
- New construction: No
- Year built: 1998
Utilities & green energy
- Sewer: Public Sewer
- Water: City
Community & HOA
Community
- Security: Carbon Monoxide Detector(s), Smoke Detector(s)
- Subdivision: Matthews Estates
HOA
- Has HOA: Yes
- HOA fee: $142 annually
- HOA name: Community Association Management
- HOA phone: 704-565-5009
Location
- Region: Matthews
Financial & listing details
- Price per square foot: $242/sqft
- Tax assessed value: $434,400
- Annual tax amount: $3,409
- Date on market: 10/21/2023
- Cumulative days on market: 1 day
- Listing terms: Cash,Conventional,FHA,VA Loan
- Road surface type: Concrete
Price history
| Date | Event | Price |
|---|---|---|
| 11/27/2023 | Sold | $482,000+0.4%$242/sqft |
Source:  Canopy MLS as distributed by MLS GRID #4065568 Report a problem Canopy MLS as distributed by MLS GRID #4065568 Report a problem | ||
| 10/23/2023 | Pending sale | $480,000$241/sqft |
Source: Canopy MLS as distributed by MLS GRID #4065568 Report a problem | ||
| 10/21/2023 | Listed for sale | $480,000+155.3%$241/sqft |
Source: Canopy MLS as distributed by MLS GRID #4065568 Report a problem | ||
| 10/25/2013 | Sold | $188,000-6%$94/sqft |
Source: Canopy MLS as distributed by MLS GRID #2173044 Report a problem | ||
| 8/11/2013 | Listed for sale | $199,900+3%$100/sqft |
Source: Help-U-Sell Buy Today #2173044 Report a problem | ||
| 9/7/2007 | Sold | $194,000+30.6%$97/sqft |
Source: Public Record Report a problem | ||
| 8/7/1998 | Sold | $148,500$75/sqft |
Source: Public Record Report a problem | ||
Public tax history
| Year | Property taxes | Tax assessment |
|---|---|---|
| 2025 | $3,409 +3.1% | $434,400 |
| 2024 | $3,306 | $434,400 |
| 2023 | -- | $434,400 +75.8% |
| 2022 | -- | $247,100 |
| 2021 | -- | $247,100 |
| 2020 | -- | $247,100 |
| 2019 | $2,250 +6.6% | $247,100 +39.8% |
| 2018 | $2,111 +2.3% | $176,800 |
| 2017 | $2,064 | $176,800 |
| 2016 | $2,064 | $176,800 |
| 2015 | $2,064 | $176,800 -0.8% |
| 2014 | -- | $178,200 |
| 2013 | -- | $178,200 |
| 2012 | -- | $178,200 |
| 2011 | -- | $178,200 +12.8% |
| 2010 | -- | $158,000 |
| 2009 | -- | $158,000 |
| 2008 | -- | $158,000 |
| 2007 | -- | $158,000 |
| 2006 | -- | $158,000 |
| 2005 | -- | $158,000 |
| 2004 | -- | $158,000 |
| 2003 | -- | $158,000 +7.7% |
| 2002 | -- | $146,660 |
| 2001 | -- | $146,660 |
| 2000 | -- | $146,660 |
Find assessor info on the county website
Neighborhood: 28105
Nearby homes
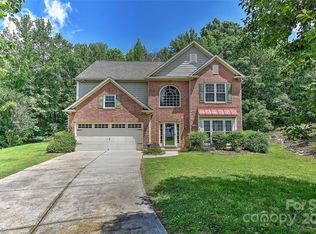
- $606,0004 bd3 ba2.4k sqft705 Moss Creek Dr, Matthews, NC 28105Sold
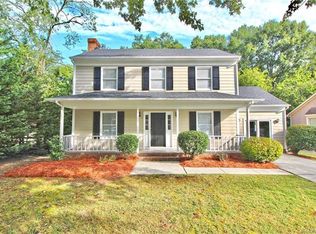
- $452,5003 bd3 ba1.8k sqft304 Matthews Xing, Matthews, NC 28105Off Market
- $389,5003 bd2 ba1.4k sqft238 Matthews Xing, Matthews, NC 28105Off Market
- $377,7993 bd3 ba1.6k sqft307 Matthews Xing, Matthews, NC 28105Sold
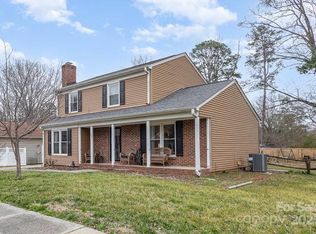
- $526,9003 bd2 ba2.2k sqft723 Moss Creek Dr, Matthews, NC 28105Off Market
- $558,1004 bd2 ba2.2k sqft706 Moss Creek Dr, Matthews, NC 28105Off Market
- $410,7003 bd2 ba1.4k sqft232 Matthews Xing, Matthews, NC 28105Off Market
- $425,1003 bd2 ba1.7k sqft301 Matthews Xing, Matthews, NC 28105Off Market
Nearby schools
GreatSchools rating
- 9/10Matthews ElementaryGrades: K-5Distance: 0.2 mi
- 9/10Crestdale MiddleGrades: 6-8Distance: 1.2 mi
- 6/10David W Butler HighGrades: 9-12Distance: 1.8 mi
Schools provided by the listing agent
- Elementary: Matthews
- Middle: Crestdale
- High: Butler
Source: Canopy MLS as distributed by MLS GRID. This data may not be complete. We recommend contacting the local school district to confirm school assignments for this home.
Get a cash offer in 3 minutes
Find out how much your home could sell for in as little as 3 minutes with a no-obligation cash offer.
Estimated market value
$535,400
Get a cash offer in 3 minutes
Find out how much your home could sell for in as little as 3 minutes with a no-obligation cash offer.
Estimated market value
$535,400
- North Carolina
- Mecklenburg County
- Matthews
- 28105
- 711 Moss Creek Dr
Nearby cities
Nearby zip codes
Other Matthews Topics
