Move in ready 3 bedroom with 2.5 baths on Greenwood's southside. The Pines offer great tree lined streets and properties with a nice flow and cul-de-sac living. This immaculately clean home has lots of great updates with newer flooring throughout and updated paint. The great room has a large open feel with vaulted ceiling, open to the dining room and kitchen plus nice natural lighting from the double patio doors into the dining room. The resident chef will not be left out of the conversations with this layout. The seller added a nice extra closet by the kitchen/dining areas for extra storage under the stairway - so could serve as an added large pantry. Upstairs the home has a large, carpeted master bedroom with private bath and nice updated full step in shower with a nice sliding door. There are two other bedrooms upstairs that share a hall bath and are nice size rooms. New carpet upstairs with nice vinyl hardwood downstairs. Home has updated shades of grey paint throughout that compliments the flooring on both levels. Updated dishwasher and nice large twin door refrigerator were added recently. Appliances are all stainless steel. There is a cute 1/2 bath on the main level right next to the laundry room (not in it). Conveniently located close to shopping, grocery stores, restaurants, parks and more. This home has all the updates you might be looking for - don't miss the opportunity!
Sold
$220,000
711 Mountain Pine Dr, Greenwood, IN 46143
3beds
1,362sqft
Residential, Single Family Residence
Built in 2000
1,306 Square Feet Lot
$220,200 Zestimate®
$162/sqft
$1,757 Estimated rent
Home value
$220,200
Estimated sales range
Not available
$1,757/mo
Zestimate® history
Owner options
List your home for rent
$1,757/mo
Rent Zestimate®
Find your next renter with Zillow Rental Manager. Plus, with online applications, you can quickly screen prospective tenants – for free.
$1,757/mo
Rent Zestimate®
Refinance and save
$1,461/mo
Est. payment
Refinancing to a lower rate could help reduce your monthly payments and save thousands over the life of the loan.
$1,461/mo
Est. payment
Explore your selling options
Work with a Zillow partner agent
Leverage their expertise and Zillow's premium Showcase listings to get your home seen by more buyers.
Get startedList with your own agent
Get your home in front of millions of buyers by listing it on Zillow.
Learn how to do itSell it yourself
Take full control of how buyers see your home on Zillow by listing For Sale by Owner (FSBO).
List your homeWhat's special
Vinyl hardwood downstairsTree lined streetsCul-de-sac livingVaulted ceilingUpdated dishwasherUpdated paintNew carpet upstairs
Zillow last checked:
Listing updated:
Listed by:
Suzanne Findley 317-919-2254,
Keller Williams Indy Metro S,
Kevin Findley,
Keller Williams Indy Metro S
Bought with:
Craig Deboor
Real Broker, LLC
Joel Clausen
Real Broker, LLC
Source: MIBOR as distributed by MLS GRID,MLS#: 22079605
Facts & features
Interior
Bedrooms & bathrooms
- Bedrooms: 3
- Bathrooms: 3
- Full bathrooms: 2
- 1/2 bathrooms: 1
- Main level bathrooms: 1
Primary bedroom
- Level: Upper
- Area: 192 Square Feet
- Dimensions: 16x12
Bedroom 2
- Level: Upper
- Area: 132 Square Feet
- Dimensions: 12x11
Bedroom 3
- Level: Upper
- Area: 110 Square Feet
- Dimensions: 11x10
Dining room
- Features: Luxury Vinyl Plank
- Level: Main
- Area: 144 Square Feet
- Dimensions: 12x12
Great room
- Features: Luxury Vinyl Plank
- Level: Main
- Area: 216 Square Feet
- Dimensions: 18x12
Kitchen
- Features: Tile-Ceramic
- Level: Main
- Area: 156 Square Feet
- Dimensions: 13x12
Laundry
- Features: Luxury Vinyl Plank
- Level: Main
- Area: 42 Square Feet
- Dimensions: 7x6
Heating
- Forced Air, Natural Gas
Cooling
- Central Air
Appliances
- Included: Dishwasher, Disposal, Gas Water Heater, Exhaust Fan, MicroHood, Microwave, Electric Oven, Refrigerator
- Laundry: Connections All, Laundry Room, Main Level
Features
- Attic Access, Cathedral Ceiling(s)
- Windows: Wood Work Painted
- Has basement: No
- Attic: Access Only
Interior area
- Total structure area: 1,362
- Total interior livable area: 1,362 sqft
Property
Parking
- Total spaces: 2
- Parking features: Attached
- Attached garage spaces: 2
Features
- Levels: Two
- Stories: 2
- Patio & porch: Covered
- Fencing: Fenced,Full,Privacy
Lot
- Size: 1,306 Square Feet
- Features: Cul-De-Sac, Curbs, Sidewalks, Trees-Small (Under 20 Ft)
Details
- Parcel number: 410508032109000030
- Special conditions: None
Construction
Type & style
- Home type: SingleFamily
- Architectural style: Traditional
- Property subtype: Residential, Single Family Residence
Materials
- Vinyl Siding
- Foundation: Slab
Condition
- New construction: No
- Year built: 2000
Utilities & green energy
- Water: Public
Community & HOA
Community
- Subdivision: Village Pines Of Greenwood
HOA
- Has HOA: Yes
- Services included: Entrance Common, Lawncare, Maintenance, Snow Removal
- HOA fee: $70 monthly
Location
- Region: Greenwood
Financial & listing details
- Price per square foot: $162/sqft
- Tax assessed value: $194,400
- Annual tax amount: $1,938
- Date on market: 1/14/2026
- Cumulative days on market: 47 days
Price history
| Date | Event | Price |
|---|---|---|
| 3/31/2026 | Sold | $220,000-2.2%$162/sqft |
Source:  MIBOR as distributed by MLS GRID #22079605 Report a problem MIBOR as distributed by MLS GRID #22079605 Report a problem | ||
| 3/1/2026 | Pending sale | $224,900$165/sqft |
Source: MIBOR as distributed by MLS GRID #22079605 Report a problem | ||
| 2/24/2026 | Price change | $224,900-2.2%$165/sqft |
Source: MIBOR as distributed by MLS GRID #22079605 Report a problem | ||
| 2/5/2026 | Price change | $230,000-2.1%$169/sqft |
Source: MIBOR as distributed by MLS GRID #22079605 Report a problem | ||
| 1/14/2026 | Listed for sale | $235,000+109.8%$173/sqft |
Source: MIBOR as distributed by MLS GRID #22079605 Report a problem | ||
| 3/23/2017 | Sold | $112,000$82/sqft |
Source: MIBOR as distributed by MLS GRID #21463460 Report a problem | ||
| 2/4/2017 | Listed for sale | $112,000$82/sqft |
Source: Berkshire Hathaway Home #21463460 Report a problem | ||
Public tax history
| Year | Property taxes | Tax assessment |
|---|---|---|
| 2025 | $1,938 +12.3% | $194,400 +4.5% |
| 2024 | $1,726 +8.7% | $186,100 +11.8% |
| 2023 | $1,588 +38.7% | $166,500 +8.4% |
| 2022 | $1,146 +26.9% | $153,600 +32.4% |
| 2021 | $903 +13.8% | $116,000 +14.7% |
| 2020 | $793 +6.4% | $101,100 +7.1% |
| 2019 | $746 -0.5% | $94,400 +5.2% |
| 2018 | $750 +7.7% | $89,700 -0.8% |
| 2017 | $696 +100% | $90,400 +4.9% |
| 2016 | $348 -41.5% | $86,200 +11.9% |
| 2014 | $595 +10% | $77,000 +0.3% |
| 2013 | $541 -15.6% | $76,800 -6.6% |
| 2012 | $641 -22.4% | $82,200 -10.8% |
| 2011 | $825 -11.6% | $92,200 -3.8% |
| 2010 | $933 +10.2% | $95,800 |
| 2009 | $847 -66.9% | $95,800 -4.1% |
| 2007 | $2,560 +3.6% | $99,900 +4.3% |
| 2006 | $2,472 | $95,800 -10% |
| 2005 | -- | $106,500 |
Find assessor info on the county website
Neighborhood: 46143
Nearby homes
- $226,3003 bd2 ba1.6k sqft719 Mountain Pine Dr, Greenwood, IN 46143Off Market
- $194,6002 bd2 ba1.1k sqft727 Mountain Pine Dr, Greenwood, IN 46143Off Market
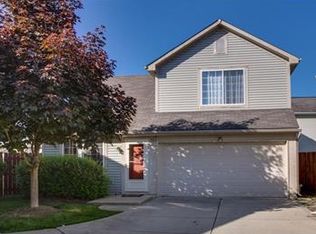
- $216,7003 bd3 ba1.3k sqft695 Mountain Pine Dr, Greenwood, IN 46143Off Market

- $192,4002 bd2 ba1.2k sqft703 Mountain Pine Dr, Greenwood, IN 46143Off Market
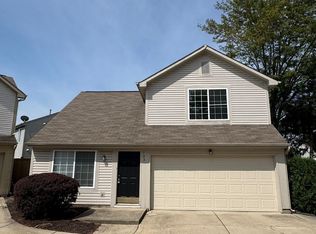
- $210,4002 bd3 ba1.3k sqft716 Cembra Dr, Greenwood, IN 46143Off Market
- $217,2003 bd2 ba1.3k sqft735 Mountain Pine Dr, Greenwood, IN 46143Off Market
- $227,5002 bd2 ba1.3k sqft704 Cembra Dr, Greenwood, IN 46143Off Market
- $213,5002 bd3 ba1.3k sqft732 Cembra Dr, Greenwood, IN 46143Off Market
Nearby schools
GreatSchools rating
- 7/10Pleasant Crossing ElementaryGrades: PK-5Distance: 0.7 mi
- 7/10Clark Pleasant Middle SchoolGrades: 6-8Distance: 2.6 mi
- 5/10Whiteland Community High SchoolGrades: 9-12Distance: 2.9 mi
Schools provided by the listing agent
- Elementary: Pleasant Crossing Elementary
- Middle: Clark Pleasant Middle School
- High: Whiteland Community High School
Source: MIBOR as distributed by MLS GRID. This data may not be complete. We recommend contacting the local school district to confirm school assignments for this home.
Get a cash offer in 3 minutes
Find out how much your home could sell for in as little as 3 minutes with a no-obligation cash offer.
Estimated market value
$220,200
Get a cash offer in 3 minutes
Find out how much your home could sell for in as little as 3 minutes with a no-obligation cash offer.
Estimated market value
$220,200
- Indiana
- Johnson County
- Greenwood
- 46143
- 711 Mountain Pine Dr
Nearby cities
Nearby zip codes
Other Greenwood Topics
