Skip main navigation
Sold for $350,000
  • $350,000

    711 Mountain View Dr, Schellsburg, PA 15559

    3beds
    1,888sqft
    Single Family Residence
    Built in 1975
    10 Acres Lot
    $361,800 Zestimate®
    $185/sqft
    $1,493 Estimated rent

    Home value

    $361,800

    Estimated sales range

    Not available

    $1,493/mo

    Zestimate® history
    Loading
    Loading...

    Owner options

    List your home for rent

    $1,493/mo

    Rent Zestimate®

    Find your next renter with Zillow Rental Manager. Plus, with online applications, you can quickly screen prospective tenants – for free.

    Learn more

    $1,493/mo

    Rent Zestimate®

    Refinance and save

    $2,133/mo

    Est. payment

    Refinancing to a lower rate could help reduce your monthly payments and save thousands over the life of the loan.

    See today's rates

    $2,133/mo

    Est. payment

    Explore your selling options

    Work with a Zillow partner agent

    Leverage their expertise and Zillow's premium Showcase listings to get your home seen by more buyers.

    Get started

    List with your own agent

    Get your home in front of millions of buyers by listing it on Zillow.

    Learn how to do it

    Sell it yourself

    Take full control of how buyers see your home on Zillow by listing For Sale by Owner (FSBO).

    List your home

    What's special

    Full basementFenced gardenLarge outbuildingsDining roomRanch homeProfessionally cleaned carpetsBonus room
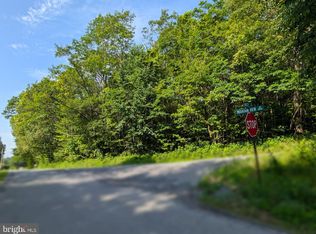
    Move-in ready with fresh paint throughout the house, professionally cleaned carpets, and recent updates.. Motivated seller!!! Welcome to 711 Mountain View Drive! This charming freshly painted, well-kept ranch home features 3 bedrooms, 2 full bathrooms, a spacious living room, dining room, kitchen, and a bonus room. The full basement offers endless possibilities, whether for extra bedrooms, an in-law suite, or a recreation room, complete with a cozy pellet stove. Bask in breathtaking mountain views from every corner of the house. The 10-acre property includes a pond, large outbuildings perfect for a workshop or a garage accommodating up to 5 cars, 2 large sheds, a fenced garden, and fruit trees. Relax on the front patio or entertain on the back deck, surrounded by nature. The wooded land above the house adds to the serene setting. Located in the Chestnut Ridge School District and just minutes from local attractions, this home is a must-see. Schedule a visit today and make it your Home Sweet Home!

    Zillow last checked:

    Listing updated:

    Listed by:

    Amy Barfield 814-977-8504,

    Charis Realty Group

    Bought with:

    NON MEMBER, 0225194075

    Non Subscribing Office

    Source: Bright MLS,MLS#: PABD2002796MLS Logo

    Facts & features

    Interior

    Bedrooms & bathrooms
    • Bedrooms: 3
    • Bathrooms: 2
    • Full bathrooms: 2
    • Main level bathrooms: 2
    • Main level bedrooms: 3
    Bedroom 1
    • Level: Main
    Bedroom 2
    • Level: Main
    Bedroom 3
    • Level: Main
    Bathroom 1
    • Level: Main
    Bathroom 2
    • Level: Main
    Heating
    • Hot Water, Other, Oil
    Cooling
    • Central Air, Electric
    Appliances
    • Included: Electric Water Heater
    Features
    • Basement: Full,Heated,Side Entrance,Partially Finished
    • Has fireplace: No
    Interior area
    • Total structure area: 1,888
    • Total interior livable area: 1,888 sqft
    • Finished area above ground: 1,888

    Property

    Parking
    • Total spaces: 7
    • Parking features: Garage Door Opener, Attached, Detached, Driveway, Off Street
    • Attached garage spaces: 7
    • Has uncovered spaces: Yes
    Accessibility
    • Accessibility features: None
    Features
    • Levels: One
    • Stories: 1
    • Pool features: None
    Lot
    • Size: 10 Acres
    Details
    • Additional structures: Above Grade
    • Parcel number: B.070.00030G
    • Zoning: NONE
    • Special conditions: Standard

    Construction

    Type & style
    • Home type: SingleFamily
    • Architectural style: Ranch/Rambler
    • Property subtype: Single Family Residence
    Materials
    • Vinyl Siding
    • Roof: Shingle
    Condition
    • New construction: No
    • Year built: 1975

    Utilities & green energy

    • Sewer: Private Septic Tank
    • Water: Private, Well

    Community & neighborhood

    Location
    • Region: Schellsburg
    • Subdivision: None Available
    • Municipality: NAPIER TWP

    Other

    Other facts
    • Listing agreement: Exclusive Right To Sell
    • Ownership: Fee Simple

    Price history

    DateEventPrice
    11/21/2025Sold$350,000-3.8%$185/sqft
    Source: Bright MLS #PABD2002796 Report a problem
    10/23/2025Pending sale$364,000$193/sqft
    Source: Bright MLS #PABD2002796 Report a problem
    9/26/2025Price change$364,000-2.9%$193/sqft
    Source: AHAR #78353 Report a problem
    9/17/2025Price change$375,000-3.8%$199/sqft
    Source: AHAR #78353 Report a problem
    9/4/2025Listed for sale$390,000+124.1%$207/sqft
    Source: AHAR #78353 Report a problem
    7/22/2005Sold$174,000$92/sqft
    Source: Public Record Report a problem

    Public tax history

    YearProperty taxesTax assessment
    2025$2,631 +7.3%$183,100
    2024$2,453 +3%$183,100
    2023$2,381 +3.4%$183,100
    2022$2,302 -2.6%$183,100
    2021$2,364 +2.9%$183,100
    2020$2,297 +7.1%$183,100
    2018$2,144 +2.7%$183,100
    2017$2,089 $183,100
    2016-- $183,100
    2014-- $183,100 +41.3%
    2012-- $129,600
    2011-- $129,600
    2010-- $129,600

    Find assessor info on the county website

    Neighborhood: 15559

    Nearby schools

    GreatSchools rating
    Schools provided by the listing agent
    • District: Chestnut Ridge

    Source: Bright MLS. This data may not be complete. We recommend contacting the local school district to confirm school assignments for this home.

    Get pre-qualified for a loan
    At Zillow Home Loans, we can pre-qualify you in as little as 5 minutes with no impact to your credit score.

    An equal housing lender. NMLS #10287.