Sit Back-Relax and Enjoy the View from your Home! Experience the perfect blend of comfort, privacy and natural beauty in this expansive 4 bedroom home with a natural creek running through the property. Designed for both everyday living and effortless entertaining, this mid-century modern home is a timeless style with its blend of nostalgia and practicality with its open floor plan. Pasture views stretch across the back of the home, dotted with neighboring houses in the distance for a sense of community without sacrificing privacy. The kitchen is a dream for the chef with its 48" dual oven of gas and electric along with the other appliances plus so many kitchen cabinets. Laundry is tucked away on the main level. A wraparound deck extends living space outdoors along with a screen room on the backside of the attached 2 car garage. In addition to the 2338 square foot of living space on the main level, the basement is mostly finished with a walkout access to the patio which would great for entertaining family and friends. Woodburning fireplaces are on each level for those chilly days and nights. There is an abundance of storage in this home. With its peaceful setting, modern amenities, and spacious design, this property delivers the best of country living with the convenience of living in town. Approximate Room Sizes: Living Room: 27.3X15; Kitchen: 34X19.3 Bedroom: 11.7X17.5; Bedroom: 11.3X15.4;Bedroom(2 together):21.9X9.37;Main Level Hall Bath: 4.92 X7.9
Contingent
$375,000
711 N 11th St, Monmouth, IL 61462
4beds
4,676sqft
Single Family Residence
Built in 1957
2.44 Acres Lot
$348,600 Zestimate®
$80/sqft
$-- HOA
What's special
Many kitchen cabinetsOpen floor plan
- 72 days |
- 640 |
- 26 |
Zillow last checked:
Listing updated:
Listed by:
Linda Gavin Doyle 309-536-0660,
Monmouth Farm and Home Realty LLC
Source: My State MLS,MLS#: 11740643
Facts & features
Interior
Bedrooms & bathrooms
- Bedrooms: 4
- Bathrooms: 2
- Full bathrooms: 2
Rooms
- Room types: Bonus Room, Dining Room, En Suite, Family Room, First Floor Bathroom, Kitchen, Laundry Room, Living Room, Master Bedroom, Walk-in Closet
Kitchen
- Features: Open
Basement
- Area: 2338
Heating
- Natural Gas, Forced Air
Cooling
- Central
Appliances
- Included: Dishwasher, Dryer, Refrigerator, Oven, Washer
Features
- Flooring: Carpet, Tile
- Basement: Full,Finished,Walk-Out Access,Bathrooms(1)
- Number of fireplaces: 2
Interior area
- Total structure area: 4,676
- Total interior livable area: 4,676 sqft
- Finished area above ground: 2,338
Property
Parking
- Total spaces: 2
- Parking features: Driveway, Attached
- Garage spaces: 2
- Has uncovered spaces: Yes
Features
- Stories: 1
- Patio & porch: Patio, Deck
- Has view: Yes
- View description: Creek, Scenic
- Has water view: Yes
- Water view: Creek
- Waterfront features: Creek
Lot
- Size: 2.44 Acres
- Features: Trees
Details
- Additional structures: Shed(s)
- Parcel number: 0902802301
- Lease amount: $0
Construction
Type & style
- Home type: SingleFamily
- Architectural style: Modern
- Property subtype: Single Family Residence
Materials
- Frame, Wood Siding
- Roof: Metal
Condition
- New construction: No
- Year built: 1957
Utilities & green energy
- Electric: Amps(0)
- Sewer: Private Septic
- Water: Municipal
- Utilities for property: Naturl Gas Available
Community & HOA
HOA
- Has HOA: No
Location
- Region: Monmouth
Financial & listing details
- Price per square foot: $80/sqft
- Tax assessed value: $257,820
- Annual tax amount: $5,117
- Date on market: 5/11/2026
- Date available: 05/11/2026
- Listing agreement: Exclusive
Estimated market value
$348,600
$331,000 - $366,000
$2,359/mo
Price history
| Date | Event | Price |
|---|---|---|
| 7/21/2026 | Contingent | $375,000$80/sqft |
Source: My State MLS #11740643 Report a problem | ||
| 5/11/2026 | Listed for sale | $375,000$80/sqft |
Source: My State MLS #11740643 Report a problem | ||
Public tax history
| Year | Property taxes | Tax assessment |
|---|---|---|
| 2024 | $5,117 +6% | $85,940 +6.7% |
| 2023 | $4,828 +5% | $80,570 +4.7% |
| 2022 | $4,600 +1.8% | $76,940 +1.7% |
| 2021 | $4,520 +3.7% | $75,650 +4.9% |
| 2020 | $4,360 +2.8% | $72,110 +2.7% |
| 2019 | $4,242 -6.3% | $70,230 +10.7% |
| 2018 | $4,525 +5.9% | $63,450 -8.2% |
| 2017 | $4,272 -1.3% | $69,120 0% |
| 2016 | $4,327 | $69,140 +2.4% |
| 2015 | -- | $67,510 +2.5% |
| 2014 | -- | $65,870 +9.4% |
| 2013 | -- | $60,200 +0.1% |
| 2012 | -- | $60,110 +0.1% |
| 2011 | -- | $60,060 -2.8% |
| 2010 | -- | $61,770 |
Find assessor info on the county website
Monthly payment
Est. payment
Payment breakdown
Explore the cost of this home by adjusting the details. Changes won't be saved.Climate risks
Neighborhood: 61462
Nearby schools
GreatSchools rating
- NALincoln Early Childhood SchoolGrades: PK-1Distance: 0.7 mi
- 4/10Monmouth-Roseville Jr High SchoolGrades: 7-8Distance: 13.4 mi
- 3/10Monmouth-Roseville High SchoolGrades: 9-12Distance: 1.3 mi
Schools provided by the listing agent
- District: Monmouth-roseville Cusd 238
Source: My State MLS. This data may not be complete. We recommend contacting the local school district to confirm school assignments for this home.
- $---- bd-- ba-- sqft711 N 11th St, Monmouth, IL 61462Off Market
- $306,900-- bd-- ba-- sqft809 N 11th St, Monmouth, IL 61462Off Market
- $306,600-- bd-- ba-- sqft709 N 11th St, Monmouth, IL 61462Off Market
- $538,000-- bd-- ba-- sqft822 200th Ave, Monmouth, IL 61462Off Market
- $194,300-- bd-- ba-- sqft820 200th Ave, Monmouth, IL 61462Off Market
- $274,4003 bd3 ba2.3k sqft707 N 11th St, Monmouth, IL 61462Off Market
- $231,400-- bd-- ba-- sqft750 N 11th St, Monmouth, IL 61462Off Market
- $275,4003 bd1 ba2.5k sqft800 N 11th St, Monmouth, IL 61462Off Market
A local agent can set up tours, give advice and negotiate with sellers.
Similar homes
- $385,0004 bd3 ba2.3k sqft2026 62nd St, Monmouth, IL 61462For Sale
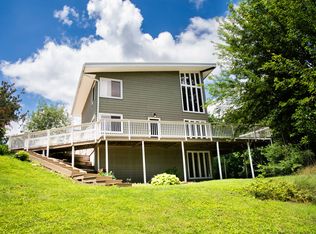 MLS ID #11850550, Linda Gavin Doyle, Monmouth Farm and Home Realty LLC. My State MLS
 - $399,0004 bd3 ba3.5k sqft725 N 8th St, Monmouth, IL 61462For Sale
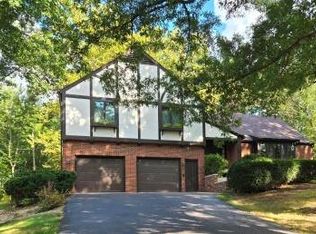 MLS ID #11830939, Linda Gavin Doyle, Monmouth Farm and Home Realty LLC. My State MLS
 - $349,9004 bd4 ba3.3k sqft1245 Hillcrest Cir, Monmouth, IL 61462For Sale
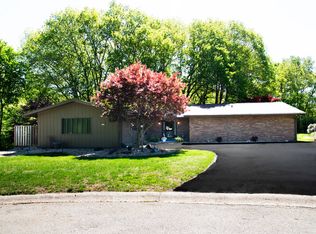 MLS ID #11778585, Linda Gavin Doyle, Monmouth Farm and Home Realty LLC. My State MLS
 - $237,0004 bd3 ba3.1k sqft812 N 10th St, Monmouth, IL 61462For Sale

 MLS ID #PA1268045, Kayla Gunther, RE/MAX Traders Unlimited. RMLS Alliance as distributed by MLS GRID
 - $459,0003 bd3 ba4.3k sqft4 Fairway Dr, Monmouth, IL 61462For SaleMLS ID #11742613, Carissa Doyle, Doyle & Associates Realty, LLC. My State MLS
- $252,0004 bd2 ba2.7k sqft220 S 3rd St, Monmouth, IL 61462For SaleMLS ID #11870580, Kendra Hughes, Doyle & Associates Realty, LLC. My State MLS
- $233,0004 bd3 ba2.9k sqft204 W Clinton Ave, Monmouth, IL 61462For SaleMLS ID #CA1043062, Edward T Thompson, Western Illinois Realty LLC. RMLS Alliance as distributed by MLS GRID
- $225,0006 bd3 ba3.6k sqft820 W Boston Ave, Monmouth, IL 61462For SaleMLS ID #CA1044506, Marissa Meyer, Platinum Key Real Estate, LLC. RMLS Alliance as distributed by MLS GRID
- $335,0005 bd5 ba4k sqft237 Park Lane Dr, Galesburg, IL 61401For SaleMLS ID #CA1043813, Cassie J Causey, CENTURY 21 Tucker Swanson. RMLS Alliance as distributed by MLS GRID
- $299,0004 bd3 ba2.7k sqft1077 W Knox Rd #500, Galesburg, IL 61401For SaleMLS ID #CA1035919, Pam Perkins, eXp Realty. RMLS Alliance as distributed by MLS GRID
- $359,0005 bd4 ba3.3k sqft2592 Costa Dr, Galesburg, IL 61401For SaleMLS ID #CA1044466, Thomas L Knapp, RE/MAX Preferred Properties. RMLS Alliance as distributed by MLS GRID
- $279,9004 bd3 ba2.4k sqft113 Hill Crest Dr, Biggsville, IL 61418For SaleMLS ID #CA1044927, Randy L Wilson, eXp Realty. RMLS Alliance as distributed by MLS GRID
- $374,9003 bd3 ba3.3k sqft35 Shady Ln, Avon, IL 61415For SaleMLS ID #CA1042768, Melissa Miner, Western Illinois Realty LLC. RMLS Alliance as distributed by MLS GRID
- $255,0004 bd2 ba2.8k sqft486 N Prairie St, Galesburg, IL 61401For SaleMLS ID #CA1044924, Thomas L Knapp, RE/MAX Preferred Properties. RMLS Alliance as distributed by MLS GRID
- $455,0005 bd4 ba3.8k sqft561 N Prairie St, Galesburg, IL 61401For SaleMLS ID #CA1044434, Kori Jensen, CENTURY 21 Tucker Swanson. RMLS Alliance as distributed by MLS GRID
- $220,0004 bd3 ba2.6k sqft326 Galesburg Rd, Knoxville, IL 61448For SaleMLS ID #PA1265500, Patricia Thomas, eXp Realty. RMLS Alliance as distributed by MLS GRID
- $214,0005 bd4 ba2.7k sqft520 N Chambers St, Galesburg, IL 61401For SaleMLS ID #PA1267236, Nancy Brown, Jim Maloof Realty, Inc.. RMLS Alliance as distributed by MLS GRID
- $189,9003 bd3 ba2.7k sqft1256 N Academy St, Galesburg, IL 61401For SaleMLS ID #CA1044569, Sara E Varner, Platinum Key Real Estate, LLC. RMLS Alliance as distributed by MLS GRID
- $259,9004 bd3 ba2.4k sqft192 Potawatomi Rd, Galesburg, IL 61401For SaleMLS ID #CA1045104, Marissa Meyer, Platinum Key Real Estate, LLC. RMLS Alliance as distributed by MLS GRID
- $239,5003 bd2 ba2.4k sqft1797 S Lake Storey Rd, Galesburg, IL 61401For SaleMLS ID #PA1267394, Rhianna Hess, Charter Oak Realty. RMLS Alliance as distributed by MLS GRID
