Welcome to this charming and wonderfully maintained home in the heart of Wausau?s desirable East Side. Full of character and charm, this 2 bed 2 full bath home offers a unique opportunity to make it your own while also providing excellent potential as an investment property. Come on in and let's step inside, hang up the coat and take off the shoes at the entrance way which features a unique stained glassed window that light shines to lead you to go step into the spacious living area which showcases beautiful crown molding and a cozy seating area surrounded by bay-style windows, flowing seamlessly into the well-appointed kitchen. The kitchen features a stove and dishwasher replaced in 2025, unique glass-front upper cabinetry, and a breakfast bar peninsula. The main level offers a comfortable bedroom with ample closet space, conveniently located next to the full bathroom featuring an original refurbished porcelain tub and shower combination. Enjoy the changing seasons as you step through the French doors into the inviting four-season room, surrounded by natural light and leading to
Contingent
Price cut: $5.5K (10/15)
$169,453
711 N 7TH STREET, Wausau, WI 54403
2beds
1,466sqft
Single Family Residence
Built in 1941
5,227 Square Feet Lot
$168,900 Zestimate®
$116/sqft
$-- HOA
What's special
Well-appointed kitchenUnique glass-front upper cabinetryBeautiful crown moldingBreakfast bar peninsula
- 45 days
- 1,413
- 185
Likely to sell faster than
Zillow last checked:
Listing updated:
Listed by:
ERIKA BRAATZ erika.braatz@exprealty.com,
eXp Realty, LLC
Source: WIREX MLS,MLS#: 22604656 Originating MLS: Central WI Board of REALTORS
Facts & features
Interior
Bedrooms & bathrooms
- Bedrooms: 2
- Bathrooms: 2
- Full bathrooms: 2
- Main level bedrooms: 1
Primary bedroom
- Level: Main
- Area: 110
- Dimensions: 11 x 10
Bedroom 2
- Level: Upper
- Area: 380
- Dimensions: 20 x 19
Bathroom
- Features: Master Bedroom Bath
Family room
- Area: 171
- Dimensions: 9 x 19
Kitchen
- Area: 180
- Dimensions: 15 x 12
Living room
- Area: 228
- Dimensions: 12 x 19
Heating
- Natural Gas, Forced Air
Cooling
- Central Air
Appliances
- Included: Refrigerator, Range/Oven, Disposal, Washer, Dryer
Features
- Ceiling Fan(s), Walk-In Closet(s)
- Flooring: Carpet, Vinyl, Tile, Wood
- Basement: Unfinished,Stone
Interior area
- Total structure area: 1,466
- Total interior livable area: 1,466 sqft
- Finished area above ground: 1,466
- Finished area below ground: 0
Property
Parking
- Total spaces: 2
- Parking features: 2 Car, Detached, Garage Door Opener
- Garage spaces: 2
Features
- Levels: One and One Half
- Stories: 1
- Patio & porch: Screened porch
Lot
- Size: 5,227 Square Feet
Details
- Parcel number: 29129072530375
- Zoning: Residential
Construction
Type & style
- Home type: SingleFamily
- Property subtype: Single Family Residence
Materials
- Vinyl Siding, Aluminum Siding
- Roof: Shingle
Condition
- 21+ Years
- New construction: No
- Year built: 1941
Utilities & green energy
- Sewer: Public Sewer
- Water: Public
Community & HOA
Community
- Security: Smoke Detector(s)
Location
- Region: Wausau
- Municipality: Wausau
Financial & listing details
- Price per square foot: $116/sqft
- Tax assessed value: $147,300
- Annual tax amount: $2,552
- Date on market: 9/19/2026
Estimated market value
$168,900
$160,000 - $177,000
$1,642/mo
Price history
| Date | Event | Price |
|---|---|---|
| 11/3/2026 | Contingent | $169,453$116/sqft |
Source:  WIREX MLS #22604656 Report a problem | ||
| 10/15/2026 | Price change | $169,453-3.2%$116/sqft |
Source: WIREX MLS #22604656 Report a problem | ||
| 9/19/2026 | Listed for sale | $174,999+88.2%$119/sqft |
Source: WIREX MLS #22604656 Report a problem | ||
| 5/1/2018 | Sold | $93,000+3.3%$63/sqft |
Source: Public Record Report a problem | ||
| 2/21/2018 | Listed for sale | $90,000$61/sqft |
Source: FIRST WEBER #1800825 Report a problem | ||
| 11/17/2017 | Listing removed | $90,000$61/sqft |
Source: FIRST WEBER #1705950 Report a problem | ||
| 9/15/2017 | Price change | $90,000-2.2%$61/sqft |
Source: FIRST WEBER #1705950 Report a problem | ||
| 9/12/2017 | Listed for sale | $92,000+13.6%$63/sqft |
Source: FIRST WEBER #1705950 Report a problem | ||
| 12/16/2013 | Sold | $81,000+1.3%$55/sqft |
Source: Public Record Report a problem | ||
| 9/19/2013 | Price change | $79,999-5.3%$55/sqft |
Source: Coldwell Banker Action #1305610 Report a problem | ||
| 9/5/2013 | Price change | $84,500-2%$58/sqft |
Source: Coldwell Banker Action #1305610 Report a problem | ||
| 8/16/2013 | Listed for sale | $86,200+2.6%$59/sqft |
Source: Coldwell Banker Action Realty #1305610 Report a problem | ||
| 11/8/2012 | Price change | $84,000+5%$57/sqft |
Source: Owner Report a problem | ||
| 9/10/2012 | Listed for sale | $80,000$55/sqft |
Source: Owner Report a problem | ||
| 12/23/2008 | Sold | $80,000$55/sqft |
Source: Public Record Report a problem | ||
Public tax history
| Year | Property taxes | Tax assessment |
|---|---|---|
| 2025 | $2,553 -0.7% | $147,300 |
| 2024 | $2,572 +19.6% | $147,300 +49.5% |
| 2023 | $2,150 -1.6% | $98,500 |
| 2022 | $2,184 +4.3% | $98,500 |
| 2021 | $2,093 -5.8% | $98,500 |
| 2020 | $2,223 -0.5% | $98,500 +5.2% |
| 2019 | $2,233 +4% | $93,600 +11.8% |
| 2018 | $2,147 +3.7% | $83,700 |
| 2017 | $2,071 +2.8% | $83,700 |
| 2016 | $2,014 -2.5% | $83,700 |
| 2015 | $2,066 +1.6% | $83,700 -3.2% |
| 2014 | $2,033 +1% | $86,500 |
| 2013 | $2,014 -0.3% | $86,500 |
| 2012 | $2,021 +0.3% | $86,500 +3.1% |
| 2011 | $2,015 -0.5% | $83,900 |
| 2010 | $2,026 +1.5% | $83,900 |
| 2009 | $1,996 +1.9% | $83,900 |
| 2008 | $1,959 +0.6% | $83,900 |
| 2007 | $1,947 -1.9% | $83,900 +7.7% |
| 2006 | $1,985 -0.2% | $77,900 |
| 2005 | $1,989 -1.8% | $77,900 |
| 2004 | $2,026 +8.5% | $77,900 +30.3% |
| 2003 | $1,867 +0.3% | $59,800 |
| 2002 | $1,862 +10.3% | $59,800 +6% |
| 2000 | $1,687 | $56,400 |
Find assessor info on the county website
Monthly payment
Est. payment
Payment breakdown
Explore the cost of this home by adjusting the details. Changes won't be saved.Climate risks
Neighborhood: East Towne
Nearby schools
Schools provided by the listing agent
- High: Wausau
- District: Wausau
Source: WIREX MLS. This data may not be complete. We recommend contacting the local school district to confirm school assignments for this home.


Similar homes
- $184,9002 bd2 ba1.2k sqft614 E UNION AVENUE, Wausau, WI 54403Active
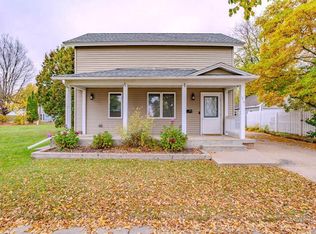 MLS ID #22605208, MANDY GUSS. WIREX MLS
- $--2 bd1 ba816 sqft1211 Monroe St, Wausau, WI 54403Auction
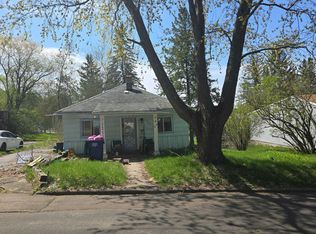 Auction.com 2
- $179,9003 bd2 ba1.3k sqft223 N 8TH AVENUE, Wausau, WI 54401Active
 MLS ID #22605455, CASSIDY WALDVOGEL. WIREX MLS
- $209,9003 bd2 ba1.4k sqft1117 GILBERT STREET, Wausau, WI 54403Active
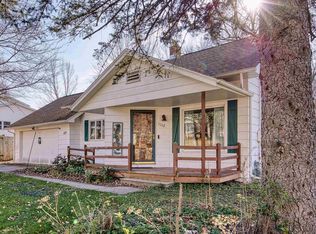 MLS ID #22605473, MIKE SCHLICHTE REALTY GROUP. WIREX MLS
