Skip main navigation
Sold
Street View
  • $750,000

    711 N Alexander Ave, Royal Oak, MI 48067

    4beds
    2,770sqft
    Single Family Residence
    Built in 2018
    5,662 Square Feet Lot
    $769,200 Zestimate®
    $271/sqft
    $4,855 Estimated rent

    Home value

    $769,200

    $723,000 - $823,000

    $4,855/mo

    Zestimate® history
    Loading
    Loading...

    Owner options

    List your home for rent

    $4,855/mo

    Rent Zestimate®

    Find your next renter with Zillow Rental Manager. Plus, with online applications, you can quickly screen prospective tenants – for free.

    Learn more

    $4,855/mo

    Rent Zestimate®

    Refinance and save

    $4,876/mo

    Est. payment

    Refinancing to a lower rate could help reduce your monthly payments and save thousands over the life of the loan.

    See today's rates

    $4,876/mo

    Est. payment

    Explore your selling options

    Work with a Zillow partner agent

    Leverage their expertise and Zillow's premium Showcase listings to get your home seen by more buyers.

    Get started

    List with your own agent

    Get your home in front of millions of buyers by listing it on Zillow.

    Learn how to do it

    Sell it yourself

    Take full control of how buyers see your home on Zillow by listing For Sale by Owner (FSBO).

    List your home

    What's special

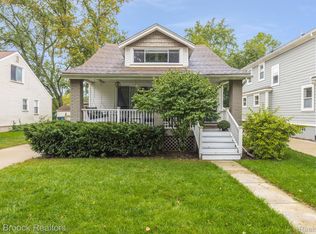
    A beautifully updated 4 bedroom, 2.5 bath home located just minutes from downtown Royal Oak. This thoughtfully designed home offers the perfect blend of comfort, function, and style across every level. An open-concept main floor that flows seamlessly from the bright living area to the dining space and modern kitchen, ideal for entertaining and everyday living. The kitchen features sleek finishes, ample storage, and a layout that keeps you connected with family and guests. Upstairs, you'll find a spacious primary ensuite with a private bath and walk-in closet, along with two additional bedrooms, a full bathroom, and the convenience of upper floor laundry. The finished basement adds even more living space, complete with a large rec room and a fourth bedroom perfect for guests.

    Zillow last checked:

    Listing updated:

    Listed by:

    Colleen Levitt 248-981-6427,

    Good Company

    Bought with:

    Jim Shaffer

    Source: MichRIC,MLS#: 25032919MLS Logo

    Facts & features

    Interior

    Bedrooms & bathrooms
    • Bedrooms: 4
    • Bathrooms: 3
    • Full bathrooms: 2
    • 1/2 bathrooms: 1
    Primary bedroom
    • Level: Upper
    • Area: 375
    • Dimensions: 25.00 x 15.00
    Bedroom 2
    • Level: Upper
    • Area: 150
    • Dimensions: 15.00 x 10.00
    Bedroom 3
    • Level: Upper
    • Area: 130
    • Dimensions: 10.00 x 13.00
    Bedroom 4
    • Level: Basement
    • Area: 150
    • Dimensions: 10.00 x 15.00
    Primary bathroom
    • Level: Upper
    • Area: 88
    • Dimensions: 8.00 x 11.00
    Bathroom 1
    • Level: Main
    • Area: 35
    • Dimensions: 7.00 x 5.00
    Bathroom 2
    • Level: Upper
    • Area: 64
    • Dimensions: 8.00 x 8.00
    Dining room
    • Level: Main
    • Area: 255
    • Dimensions: 15.00 x 17.00
    Kitchen
    • Level: Main
    • Area: 323
    • Dimensions: 17.00 x 19.00
    Laundry
    • Level: Upper
    • Area: 88
    • Dimensions: 11.00 x 8.00
    Living room
    • Level: Main
    • Area: 255
    • Dimensions: 15.00 x 17.00
    Office
    • Level: Main
    • Area: 143
    • Dimensions: 13.00 x 11.00
    Other
    • Description: Mud Room
    • Level: Main
    • Area: 25
    • Dimensions: 5.00 x 5.00
    Other
    • Description: Primary Closet
    • Level: Upper
    • Area: 72
    • Dimensions: 8.00 x 9.00
    Recreation
    • Level: Basement
    • Area: 180
    • Dimensions: 18.00 x 10.00
    Utility room
    • Description: Mechanicals Room
    • Level: Basement
    • Area: 126
    • Dimensions: 9.00 x 14.00
    Heating
    • Forced Air
    Cooling
    • Central Air
    Appliances
    • Included: Dishwasher, Dryer, Microwave, Range, Refrigerator, Washer
    • Laundry: Laundry Room, Upper Level
    Features
    • Center Island
    • Flooring: Carpet, Ceramic Tile, Wood
    • Basement: Crawl Space,Full
    • Number of fireplaces: 1
    • Fireplace features: Gas Log, Living Room
    Interior area
    • Total structure area: 2,314
    • Total interior livable area: 2,770 sqft
    • Finished area below ground: 456

    Property

    Parking
    • Total spaces: 2
    • Parking features: Garage Faces Front, Garage Door Opener, Detached
    • Garage spaces: 2
    Features
    • Stories: 2
    • Fencing: Privacy
    Lot
    • Size: 5,662 Square Feet
    • Dimensions: 45.00 x 126.00
    • Features: Shrubs/Hedges
    Details
    • Parcel number: 2515407005

    Construction

    Type & style
    • Home type: SingleFamily
    • Architectural style: Colonial
    • Property subtype: Single Family Residence
    Materials
    • HardiPlank Type
    • Roof: Asphalt
    Condition
    • New construction: No
    • Year built: 2018

    Utilities & green energy

    • Sewer: Public Sewer
    • Water: Public
    • Utilities for property: Natural Gas Available, Electricity Available, Cable Available

    Community & HOA

    Community
    • Subdivision: TOWAR PARK SUB
    Location
    • Region: Royal Oak

    Financial & listing details

    • Price per square foot: $271/sqft
    • Tax assessed value: $291,410
    • Annual tax amount: $11,251
    • Date on market: 7/11/2025
    • Listing terms: Cash,Conventional
    • Electric utility on property: Yes
    • Road surface type: Paved

    Price history

    DateEventPrice
    8/14/2025Sold$750,000$271/sqft
    Source: MichRIC #25032919 Report a problem
    7/15/2025Pending sale$750,000$271/sqft
    Source: MichRIC #25032919 Report a problem
    7/11/2025Listed for sale$750,000+51.5%$271/sqft
    Source: MichRIC #25032919 Report a problem
    3/14/2019Sold$495,000-1%$179/sqft
    Source: Public Record Report a problem
    1/27/2019Pending sale$499,900$180/sqft
    Source: Keller Williams Realty Rochester #218112772 Report a problem
    1/9/2019Price change$499,900-2.9%$180/sqft
    Source: Keller Williams Realty Rochester #218112772 Report a problem
    12/8/2018Price change$514,900-0.8%$186/sqft
    Source: Keller Williams Realty Rochester #218112772 Report a problem
    11/21/2018Listed for sale$519,000+173.2%$187/sqft
    Source: Keller Williams Somerset #218112772 Report a problem
    7/11/2018Sold$190,000-5%$69/sqft
    Source: Public Record Report a problem
    6/5/2018Listed for sale$199,900$72/sqft
    Source: Braven Enterprises LLC #218049866 Report a problem

    Public tax history

    YearProperty taxesTax assessment
    2024-- $304,020 +7.1%
    2023-- $283,940 +3.9%
    2022-- $273,210 +6.7%
    2021-- $256,120 +1.5%
    2020-- $252,360 +4.4%
    2019-- $241,790 +189.9%
    2018-- $83,400
    2017-- $83,400 +13.2%
    2015-- $73,690 +7.8%
    2014-- $68,370 +10.1%
    2011-- $62,100 -3.4%
    2010$1,793 +0.8%$64,270 -16.1%
    2009$1,778 $76,610
    Find assessor info on the county website

    Neighborhood: 48067

    Nearby schools

    GreatSchools rating
    Get a cash offer in 3 minutes
    Find out how much your home could sell for in as little as 3 minutes with a no-obligation cash offer.
    Estimated market value
    $769,200
    Get a cash offer in 3 minutes
    Find out how much your home could sell for in as little as 3 minutes with a no-obligation cash offer.
    Estimated market value
    $769,200