Discover an Urban Oasis at 711 N Belnord St - This exquisite 3-bedroom row home is a true gem nestled in the vibrant Ellwood Park neighborhood of Baltimore, MD. Prepare to be enchanted by the array of alluring features that set this property apart from the rest. Step inside, and you'll be immediately struck by the awe-inspiring ceiling designs that infuse the living spaces with an unmistakable air of sophistication. The perfect fusion of modern and classic elements creates an ambiance that effortlessly blends style and comfort. You'll also notice coffered ceilings that add a touch of grandeur to the main living areas. The heart of this home is its sleek, modern eat-in kitchen, complete with a generously sized island, perfect for hosting gatherings and indulging in culinary delights. The kitchen features mesmerizing color-changing lights that create a dynamic and captivating atmosphere. Two fireplaces, one in the living room and another in the bedroom, provide warmth and charm, creating cozy spaces to relax and unwind. The living room fireplace exudes comfort, while the bedroom fireplace adds a touch of romance and luxury. Not to be overlooked, the main level also features the convenience of in-unit laundry, ensuring everyday chores are a breeze. However, the real pièce de résistance is the stunning rooftop deck, an absolute rarity in the area, offering panoramic views of the cityscape that will take your breath away. This is the ultimate spot to relax, unwind, and soak in the beauty of the neighborhood. Adding to its allure, the property also boasts rare rear parking, a coveted amenity in the city. Upstairs, the master suite with direct access to the rooftop deck creates a tranquil retreat, providing the perfect escape after a busy day. As an added bonus, this property qualifies for the highly sought-after Live Near Your Work $5000 grant, making it an even more irresistible choice for prospective buyers. Conveniently situated near Johns Hopkins Hospital and just a stone's throw away from Patterson Park, this home offers easy access to city amenities and recreational opportunities. The fully finished basement is a versatile space that includes an additional living room and a bathroom, offering extra room to relax or entertain. Don't let this exceptional opportunity slip through your fingers. Embrace the allure of urban living at its finest. Schedule a tour today and seize the chance to make 711 N Belnord St your new haven in Baltimore. This captivating property is a true standout and won't linger on the market for long!
Sold for $270,000
$270,000
711 N Belnord Ave, Baltimore, MD 21205
3beds
1,725sqft
Townhouse
Built in 1890
1,300 Square Feet Lot
$181,300 Zestimate®
$157/sqft
$2,179 Estimated rent
Home value
$181,300
$154,000 - $208,000
$2,179/mo
Zestimate® history
Owner options
List your home for rent
$2,179/mo
Rent Zestimate®
Find your next renter with Zillow Rental Manager. Plus, with online applications, you can quickly screen prospective tenants – for free.
$2,179/mo
Rent Zestimate®
Refinance and save
$1,800/mo
Est. payment
Refinancing to a lower rate could help reduce your monthly payments and save thousands over the life of the loan.
$1,800/mo
Est. payment
Explore your selling options
Work with a Zillow partner agent
Leverage their expertise and Zillow's premium Showcase listings to get your home seen by more buyers.
Get startedList with your own agent
Get your home in front of millions of buyers by listing it on Zillow.
Learn how to do itSell it yourself
Take full control of how buyers see your home on Zillow by listing For Sale by Owner (FSBO).
List your homeWhat's special
Generously sized islandPanoramic viewsCoffered ceilingsExtra roomModern eat-in kitchenRare rear parkingMaster suite
Zillow last checked:
Listing updated:
Listed by:
Lauren DiMartino 850-381-3888,
EXP Realty, LLC,
Listing Team: The Jl Home Group
Bought with:
Max Burton, 5006660
Real Broker, LLC - Keswick
Source: Bright MLS,MLS#: MDBA2113220
Facts & features
Interior
Bedrooms & bathrooms
- Bedrooms: 3
- Bathrooms: 2
- Full bathrooms: 2
Rooms
- Room types: Living Room, Bedroom 2, Bedroom 3, Kitchen, Bedroom 1, Laundry, Bathroom 1, Bathroom 2
Basement
- Description: Percent Finished: 100.0
- Area: 575
Heating
- Forced Air, Natural Gas
Cooling
- Central Air, Electric
Appliances
- Included: Microwave, Refrigerator, Freezer, Oven, Gas Water Heater
- Laundry: Hookup, Laundry Room
Features
- Open Floorplan, Kitchen Island, Tray Ceiling(s), Dry Wall
- Flooring: Luxury Vinyl, Wood
- Doors: Six Panel
- Windows: Double Pane Windows, Energy Efficient
- Basement: Finished
- Number of fireplaces: 2
- Fireplace features: Electric
Interior area
- Total structure area: 1,725
- Total interior livable area: 1,725 sqft
- Finished area above ground: 1,150
- Finished area below ground: 575
Property
Parking
- Parking features: Concrete, On Street, Driveway, Off Street
- Has uncovered spaces: Yes
Accessibility
- Accessibility features: None
Features
- Levels: Two
- Stories: 2
- Patio & porch: Deck
- Exterior features: Street Lights, Sidewalks, Rain Gutters, Balcony
- Pool features: None
- Fencing: Full
- Has view: Yes
- View description: City
Lot
- Size: 1,300 Square Feet
- Features: Private, Secluded, Urban, Unknown Soil Type
Details
- Additional structures: Above Grade, Below Grade
- Parcel number: 0307171627 084
- Zoning: R-8
- Special conditions: Standard
Construction
Type & style
- Home type: Townhouse
- Architectural style: Traditional,Colonial
- Property subtype: Townhouse
Materials
- Brick
- Foundation: Brick/Mortar
- Roof: Flat
Condition
- Excellent
- New construction: No
- Year built: 1890
- Major remodel year: 2023
Utilities & green energy
- Electric: 200+ Amp Service
- Sewer: Public Sewer
- Water: Public
- Utilities for property: None
Community & HOA
Community
- Security: Main Entrance Lock
- Subdivision: Mcelderry Park
HOA
- Has HOA: No
- Services included: None
Location
- Region: Baltimore
- Municipality: Baltimore City
Financial & listing details
- Price per square foot: $157/sqft
- Tax assessed value: $45,067
- Annual tax amount: $1,064
- Date on market: 2/5/2024
- Listing agreement: Exclusive Right To Sell
- Listing terms: Cash,Contract,Conventional,FHA,FHA 203(b),FHA 203(k),VA Loan
- Ownership: Fee Simple
- Road surface type: Paved, Black Top
Price history
| Date | Event | Price |
|---|---|---|
| 3/21/2024 | Sold | $270,000-2.3%$157/sqft |
Source:  Bright MLS #MDBA2113220 Report a problem Bright MLS #MDBA2113220 Report a problem | ||
| 2/20/2024 | Pending sale | $276,294$160/sqft |
Source: Bright MLS #MDBA2113220 Report a problem | ||
| 1/31/2024 | Price change | $276,294-1.1%$160/sqft |
Source: Bright MLS #MDBA2109974 Report a problem | ||
| 12/27/2023 | Price change | $279,294+2.6%$162/sqft |
Source: Bright MLS #MDBA2103446 Report a problem | ||
| 12/18/2023 | Price change | $272,294-5.8%$158/sqft |
Source: Bright MLS #MDBA2103446 Report a problem | ||
| 10/24/2023 | Listed for sale | $288,958$168/sqft |
Source: Bright MLS #MDBA2103446 Report a problem | ||
| 10/24/2023 | Listing removed | $288,958$168/sqft |
Source: Bright MLS #MDBA2093910 Report a problem | ||
| 10/12/2023 | Price change | $288,958-3.4%$168/sqft |
Source: Bright MLS #MDBA2093910 Report a problem | ||
| 8/18/2023 | Price change | $298,9780%$173/sqft |
Source: Bright MLS #MDBA2093910 Report a problem | ||
| 8/3/2023 | Listed for sale | $299,000+443.6%$173/sqft |
Source: Bright MLS #MDBA2093910 Report a problem | ||
| 6/1/2022 | Sold | $55,000-8.2%$32/sqft |
Source: Public Record Report a problem | ||
| 2/17/2022 | Listing removed | -- |
Source: Owner Report a problem | ||
| 11/19/2021 | Listed for sale | $59,900+160.4%$35/sqft |
Source: Owner Report a problem | ||
| 5/19/2021 | Sold | $23,000-48.1%$13/sqft |
Source: Public Record Report a problem | ||
| 1/8/2007 | Sold | $44,355-40.1%$26/sqft |
Source: Public Record Report a problem | ||
| 7/29/2005 | Sold | $74,000+29.8%$43/sqft |
Source: Public Record Report a problem | ||
| 3/30/1999 | Sold | $56,990+570.5%$33/sqft |
Source: Public Record Report a problem | ||
| 1/30/1998 | Sold | $8,500-3.4%$5/sqft |
Source: Public Record Report a problem | ||
| 4/2/1997 | Sold | $8,795$5/sqft |
Source: Public Record Report a problem | ||
Public tax history
| Year | Property taxes | Tax assessment |
|---|---|---|
| 2025 | -- | $55,200 +10.1% |
| 2024 | $1,183 +11.2% | $50,133 +11.2% |
| 2023 | $1,064 +12.7% | $45,067 +12.7% |
| 2022 | $944 +3.4% | $40,000 +3.4% |
| 2021 | $913 +3.6% | $38,667 +3.6% |
| 2020 | $881 +3.7% | $37,333 +3.7% |
| 2019 | $850 | $36,000 |
| 2018 | $850 | $36,000 |
| 2017 | $850 +43.5% | $36,000 |
| 2016 | $592 | $36,000 +11.3% |
| 2015 | $592 | $32,333 +12.8% |
| 2014 | $592 | $28,667 +14.7% |
| 2013 | -- | $25,000 |
| 2012 | -- | $25,000 |
| 2011 | -- | $25,000 -64.4% |
| 2010 | -- | $70,200 +28.9% |
| 2009 | -- | $54,466 +40.6% |
| 2008 | -- | $38,733 +68.4% |
| 2007 | -- | $23,000 |
| 2006 | -- | $23,000 |
| 2005 | -- | $23,000 -25.8% |
| 2004 | -- | $31,000 |
| 2003 | -- | $31,000 |
| 2002 | -- | $31,000 -3.1% |
| 2001 | -- | $32,000 |
Find assessor info on the county website
Neighborhood: Madison - Eastend
Nearby homes
- $149,7003 bd1 ba504 sqft713 N Belnord Ave, Baltimore, MD 21205Off Market
- $55,200-- bd1 ba504 sqft709 N Belnord Ave, Baltimore, MD 21205Off Market
- $79,200-- bd1 ba504 sqft715 N Belnord Ave, Baltimore, MD 21205Off Market
- $90,0003 bd2 ba1.2k sqft707 N Belnord Ave, Baltimore, MD 21205Sold
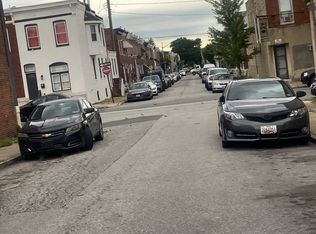
- $81,3003 bd1 ba1.2k sqft717 N Belnord Ave, Baltimore, MD 21205Off Market
- $91,5003 bd2 ba504 sqft705 N Belnord Ave, Baltimore, MD 21205Off Market
- $1,5502 bd2 ba-- sqft719 N Belnord Ave, Baltimore, MD 21205For Rent
- $127,2003 bd1 ba1.3k sqft703 N Belnord Ave, Baltimore, MD 21205Off Market
Nearby schools
GreatSchools rating
- 4/10Fort Worthington Elementary SchoolGrades: K-8Distance: 0.6 mi
- 1/10National Academy FoundationGrades: 6-12Distance: 1.1 mi
- 3/10Paul Laurence Dunbar High SchoolGrades: 9-12Distance: 1.1 mi
Schools provided by the listing agent
- Elementary: William Paca
- Middle: Booker T. Washington
- High: Patterson
- District: Baltimore City Public Schools
Source: Bright MLS. This data may not be complete. We recommend contacting the local school district to confirm school assignments for this home.


Get pre-qualified for a loan
At Zillow Home Loans, we can pre-qualify you in as little as 5 minutes with no impact to your credit score.An equal housing lender. NMLS #10287.
- Maryland
- Baltimore City
- Baltimore
- 21205
- Madison - Eastend
- 711 N Belnord Ave
Nearby cities
Nearby neighborhoods
Nearby zip codes
Other Baltimore Topics
