Freshly renovated and move-in ready, this beautiful 3-bedroom, 2-bathroom doublewide mobile home is tucked away on a spacious lot in the heart of DeQuincy. Built in 2007 and just completely updated from top to bottom, this home offers modern comfort and style. The open-concept layout welcomes you into a warm and inviting living space featuring a stone-accented woodburning fireplace, built-in shelving, and abundant natural light. The remodeled kitchen is a showstopper with crisp white cabinetry, stainless steel appliances, quartz countertops, and a massive eat-in island that anchors the space. Adjacent to the kitchen, the dining area offers the perfect spot for casual meals or entertaining. Retreat to the private master suite, which features a large walk-in closet, a soaking tub, dual sinks, and a separate shower. Two additional generously sized bedrooms provide ample closet space and flexibility for guests or a home office. There is also a large laundry room with additional built-in cabinetry for extra storage. Outside, you'll find a newly installed front wood deck overlooking a freshly landscaped yard and a huge backyard ready for whatever you envision--garden, workshop, or play space. Located in Flood Zone AE. Seller does not have flood insurance currently but has provided an elevation certificate and a flood quote of $1547/ year for the buyers convenience. This home features new Roof, HVAC system, exterior door, all new paint inside and out, new plumbing and electrical fixtures and new appliances. This stunning property is a perfect blend of charm, function, and value--don't miss your chance to call it home! Sellers reserves curtains and rods and is a licensed agent in the State of Louisiana.
Sold
Price Unknown
711 N Division St, Dequincy, LA 70633
3beds
1,792sqft
Manufactured On Land, Residential, Manufactured Home
Built in 2007
0.58 Acres Lot
$151,600 Zestimate®
$--/sqft
$-- Estimated rent
Home value
$151,600
$135,000 - $170,000
Not available
Zestimate® history
Owner options
List your home for rent
Find your next renter with Zillow Rental Manager. Plus, with online applications, you can quickly screen prospective tenants – for free.
Refinance and save
Refinancing to a lower rate could help reduce your monthly payments and save thousands over the life of the loan.
Explore your selling options
Work with a Zillow partner agent
Leverage their expertise and Zillow's premium Showcase listings to get your home seen by more buyers.
Get startedList with your own agent
Get your home in front of millions of buyers by listing it on Zillow.
Learn how to do itSell it yourself
Take full control of how buyers see your home on Zillow by listing For Sale by Owner (FSBO).
List your homeWhat's special
Freshly landscaped yardSeparate showerHuge backyardStainless steel appliancesQuartz countertopsCrisp white cabinetryRemodeled kitchen
Zillow last checked:
Listing updated:
Listed by:
Robbie Ingle 337-304-0481,
Coldwell Banker Ingle Safari R
Bought with:
Joshua J Floyd, 41435
Coldwell Banker Ingle Safari R
Source: SWLAR,MLS#: SWL25003163
Facts & features
Interior
Bedrooms & bathrooms
- Bedrooms: 3
- Bathrooms: 2
- Full bathrooms: 2
- Main level bathrooms: 2
- Main level bedrooms: 3
Bedroom
- Description: Room
- Level: Lower
- Area: 110 Square Feet
- Dimensions: 10 x 11
Bedroom
- Description: Room
- Level: Lower
- Area: 132 Square Feet
- Dimensions: 11 x 12
Bedroom
- Description: Room
- Level: Lower
- Area: 100 Square Feet
- Dimensions: 10 x 10
Bathroom
- Description: Room
- Level: Lower
- Area: 60 Square Feet
- Dimensions: 10 x 6
Bathroom
- Description: Room
- Level: Lower
- Area: 56 Square Feet
- Dimensions: 8 x 7
Kitchen
- Description: Room
- Level: Lower
- Area: 150 Square Feet
- Dimensions: 15 x 10
Living room
- Description: Room
- Level: Lower
- Area: 300 Square Feet
- Dimensions: 15 x 20
Heating
- Central
Cooling
- Central Air, Ceiling Fan(s)
Appliances
- Included: Dishwasher, Electric Range, Microwave
- Laundry: Electric Dryer Hookup, Inside, Laundry Room, Washer Hookup
Features
- Bathtub, Ceiling Fan(s), Kitchen Island, Kitchen Open to Family Room, Open Floorplan, Pantry, Remodeled Kitchen, Shower, Shower in Tub, Breakfast Counter / Bar, Eating Area In Dining Room
- Has basement: No
- Has fireplace: Yes
- Fireplace features: Wood Burning
- Common walls with other units/homes: No Common Walls
Interior area
- Total structure area: 1,792
- Total interior livable area: 1,792 sqft
Property
Parking
- Parking features: Driveway
- Has uncovered spaces: Yes
Features
- Levels: One
- Stories: 1
- Patio & porch: Front Porch, Rear Porch, Patio
- Pool features: None
- Spa features: None
- Fencing: None
Lot
- Size: 0.58 Acres
- Features: Back Yard, Front Yard, Regular Lot
Details
- Parcel number: 00746118A
- Zoning description: Agricultural
- Special conditions: Standard
Construction
Type & style
- Home type: MobileManufactured
- Architectural style: Traditional
- Property subtype: Manufactured On Land, Residential, Manufactured Home
Materials
- HardiPlank Type
- Foundation: Raised
- Roof: Shingle
Condition
- Updated/Remodeled,Turnkey
- New construction: No
- Year built: 2007
Utilities & green energy
- Sewer: Public Sewer
- Water: Public
- Utilities for property: Electricity Connected, Sewer Connected, Water Connected
Community & HOA
Community
- Subdivision: Drew Add
HOA
- Has HOA: No
Location
- Region: Dequincy
Financial & listing details
- Tax assessed value: $62,800
- Annual tax amount: $601
- Date on market: 6/3/2025
- Cumulative days on market: 264 days
- Electric utility on property: Yes
- Road surface type: Maintained, Paved
Price history
| Date | Event | Price |
|---|---|---|
| 3/31/2026 | Sold | -- |
Source: SWLAR #SWL25003163 Report a problem | ||
| 2/23/2026 | Pending sale | $148,900$83/sqft |
Source: SWLAR #SWL25003163 Report a problem | ||
| 1/13/2026 | Price change | $148,900-0.7%$83/sqft |
Source: SWLAR #SWL25003163 Report a problem | ||
| 12/8/2025 | Price change | $149,900-1.3%$84/sqft |
Source: SWLAR #SWL25003163 Report a problem | ||
| 11/17/2025 | Price change | $151,900-0.7%$85/sqft |
Source: SWLAR #SWL25003163 Report a problem | ||
| 10/20/2025 | Price change | $152,900-0.6%$85/sqft |
Source: SWLAR #SWL25003163 Report a problem | ||
| 9/22/2025 | Price change | $153,900-0.6%$86/sqft |
Source: SWLAR #SWL25003163 Report a problem | ||
| 9/2/2025 | Price change | $154,900-3.1%$86/sqft |
Source: SWLAR #SWL25003163 Report a problem | ||
| 7/21/2025 | Price change | $159,900-3%$89/sqft |
Source: SWLAR #SWL25003163 Report a problem | ||
| 7/1/2025 | Price change | $164,900-2.9%$92/sqft |
Source: Greater Southern MLS #SWL25003163 Report a problem | ||
| 6/3/2025 | Listed for sale | $169,900$95/sqft |
Source: Greater Southern MLS #SWL25003163 Report a problem | ||
| 11/8/2024 | Sold | -- |
Source: SWLAR #SWL24006544 Report a problem | ||
| 1/14/2008 | Sold | -- |
Source: Public Record Report a problem | ||
Public tax history
| Year | Property taxes | Tax assessment |
|---|---|---|
| 2025 | $601 +1.5% | $6,280 |
| 2024 | $592 +0.1% | $6,280 |
| 2023 | $592 +0.8% | $6,280 |
| 2022 | $587 -4.8% | $6,280 |
| 2021 | $617 +11.7% | $6,280 +9% |
| 2020 | $552 -18.4% | $5,760 -17.7% |
| 2019 | $676 +1505% | $7,000 |
| 2018 | $42 | $7,000 |
| 2017 | $42 | $7,000 |
| 2016 | $42 -94.3% | $7,000 +1.4% |
| 2015 | $745 | $6,900 |
Find assessor info on the county website
Neighborhood: 70633
Nearby homes
- $78,3002 bd2 ba2.2k sqft110 Brantley St, Dequincy, LA 70633Off Market
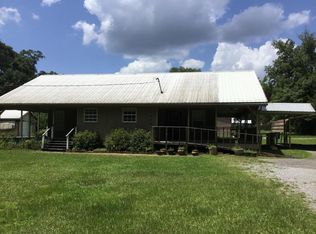
- $78,600-- bd-- ba-- sqft110 Brantley St, Dequincy, LA 70633Off Market
- $78,600-- bd-- ba-- sqft110 Brantley St, Dequincy, LA 70633Off Market
- $125,800-- bd-- ba1.2k sqft110 Brantley St, Dequincy, LA 70633Off Market
- $--3 bd3 ba1.7k sqft114 Brantley St, Dequincy, LA 70633Sold
- $16,000-- bd-- ba-- sqft117 Brantley St, Dequincy, LA 70633Off Market
- $169,1004 bd2 ba1.6k sqft719 N Division St, Dequincy, LA 70633Off Market
- $179,200-- bd-- ba1.7k sqft106 Groves St, Dequincy, LA 70633Off Market
Nearby schools
GreatSchools rating
- NADequincy Primary SchoolGrades: PK-2Distance: 0.6 mi
- 7/10Dequincy Middle SchoolGrades: 6-8Distance: 1.5 mi
- 7/10Dequincy High SchoolGrades: 9-12Distance: 0.8 mi
Sell for more on Zillow
Get a Zillow Showcase℠ listing at no additional cost and you could sell for .
$151,600
2% more
+$3,032
With Zillow Showcase(estimated)
$154,632
Sell for more on Zillow
Get a Zillow Showcase℠ listing at no additional cost and you could sell for .
$151,600
2% more
+$3,032
With Zillow Showcase(estimated)
$154,632
- Louisiana
- Calcasieu Parish
- Dequincy
- 70633
- 711 N Division St
