Skip main navigation
Sold
  • Price Unknown

    711 N Florence Ave, Sandpoint, ID 83864

    4beds
    2baths
    1,688sqft
    Single Family Residence
    Built in 1904
    10,454.4 Square Feet Lot
    $374,900 Zestimate®
    $--/sqft
    $2,335 Estimated rent

    Home value

    $374,900

    $356,000 - $394,000

    $2,335/mo

    Zestimate® history
    Loading
    Loading...

    Owner options

    List your home for rent

    $2,335/mo

    Rent Zestimate®

    Find your next renter with Zillow Rental Manager. Plus, with online applications, you can quickly screen prospective tenants – for free.

    Learn more

    $2,335/mo

    Rent Zestimate®

    Refinance and save

    Refinancing to a lower rate could help reduce your monthly payments and save thousands over the life of the loan.

    See today's rates

    Explore your selling options

    Work with a Zillow partner agent

    Leverage their expertise and Zillow's premium Showcase listings to get your home seen by more buyers.

    Get started

    List with your own agent

    Get your home in front of millions of buyers by listing it on Zillow.

    Learn how to do it

    Sell it yourself

    Take full control of how buyers see your home on Zillow by listing For Sale by Owner (FSBO).

    List your home

    What's special

    Detached studioReduced setback allowancesAlley-loaded accessAdditional bonus roomsOversized backyard
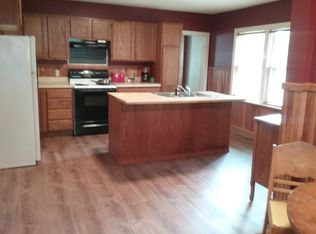
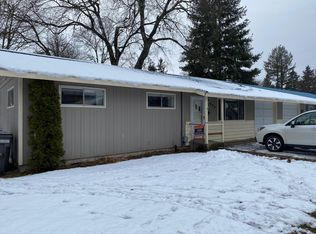
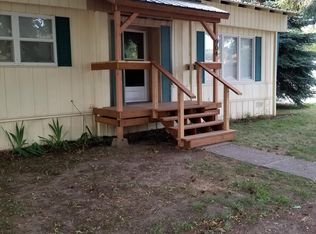
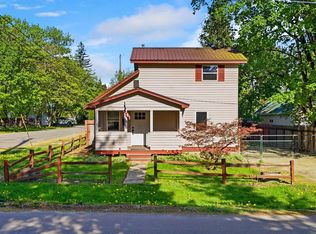
    Positioned in a prime downtown Sandpoint location, this property offers a rare opportunity for buyers seeking space, flexibility, and future upside. Situated on 3 city lots with alley access, the setting provides a unique combination of immediate livability and long-term potential in one of the area’s most desirable in-town neighborhoods. With 3 bedrooms and 2 bathrooms in the main home, a detached studio, and additional bonus rooms, the layout lends itself well to multi-generational living, rental income, or creative reconfiguration to fit a variety of needs. Inside, the home prioritizes function and flexibility, featuring both a main kitchen and an additional kitchenette—ideal for shared living arrangements or separation of space. While the property leans more toward opportunity than modern updates, it presents a compelling option for those looking to enter the Sandpoint market with room to build equity over time. The oversized backyard is a standout feature, offering ample space for gardening, recreation, or expansion. Whether you envision a private outdoor retreat or future improvements, the lot provides a rare sense of openness in a central location. Just minutes from downtown, schools, grocery stores, and City Beach, this location delivers convenience without sacrificing space. Adding to the appeal, the property falls under the City of Sandpoint’s substandard lot development provisions, creating meaningful upside for future development. With multiple contiguous lots in a Residential Multi-Family zone, there is potential for increased density, including multi-unit or attached housing configurations. Reduced setback allowances and alley-loaded access support a more efficient use of the land, making this an attractive option for investors, developers, or buyers thinking long-term. Whether utilized as-is, improved over time, or repositioned for redevelopment, the framework is in place to unlock additional value. Sandpoint continues to stand out as a lifestyle-driven market, where access to Lake Pend Oreille, Schweitzer Mountain Resort, and endless outdoor recreation meets a vibrant and growing community. Opportunities like this—combining location, land, and flexibility—are becoming increasingly rare.

    Zillow last checked:

    Listing updated:

    Listed by:

    Tyler Wagner 208-610-2268,

    KELLER WILLIAMS REALTY,

    Non Agent

    Bought with:

    Erin Cooper, SP33181

    PUREWEST REAL ESTATE

    Source: SELMLS,MLS#: 20260898MLS Logo

    Facts & features

    Interior

    Bedrooms & bathrooms
    • Bedrooms: 4
    • Bathrooms: 2
    • Main level bathrooms: 2
    • Main level bedrooms: 2
    Primary bedroom
    • Level: Main
    Bedroom 2
    • Level: Main
    Bedroom 3
    • Level: Second
    Bathroom 1
    • Level: Main
    Bathroom 2
    • Level: Main
    Dining room
    • Level: Main
    Kitchen
    • Level: Main
    Living room
    • Level: Main
    Heating
    • Electric, Natural Gas, Furnace
    Cooling
    • Wall Unit(s)
    Appliances
    • Included: Dryer, Range/Oven, Refrigerator, Washer
    • Laundry: Main Level
    Features
    • Storage
    • Basement: None
    Interior area
    • Total structure area: 1,688
    • Total interior livable area: 1,688 sqft
    • Finished area above ground: 1,688
    • Finished area below ground: 0

    Property

    Parking
    • Parking features: Workshop in Garage
    • Has garage: Yes
    Features
    • Levels: Two
    • Stories: 2
    • Patio & porch: Patio
    • Fencing: Fenced
    Lot
    • Size: 10,454 sqft
    • Features: City Lot, In Town, Level, Mature Trees
    Details
    • Additional structures: Detached, Workshop, Shed(s)
    • Parcel number: RPS0500005004BA
    • Zoning description: Residential/Multi family

    Construction

    Type & style
    • Home type: SingleFamily
    • Property subtype: Single Family Residence
    Materials
    • Frame, Wood Siding
    • Foundation: Wood
    • Roof: Metal
    Condition
    • Resale
    • New construction: No
    • Year built: 1904
    • Major remodel year: 1978

    Utilities & green energy

    • Sewer: Public Sewer
    • Water: Public
    • Utilities for property: Electricity Connected, Natural Gas Connected

    Community & neighborhood

    Location
    • Region: Sandpoint

    Other

    Other facts
    • Listing terms: Cash, Conventional

    Price history

    DateEventPrice
    6/23/2026Sold--
    Source: SELMLS #20260898 Report a problem
    5/11/2026Pending sale$399,000$236/sqft
    Source: SELMLS #20260898 Report a problem
    4/18/2026Listed for sale$399,000-3.9%$236/sqft
    Source: Coeur d'Alene MLS #26-3676 Report a problem
    3/25/2026Listing removed$415,000$246/sqft
    Source: eXp Realty #25-10694 Report a problem
    12/18/2025Price change$415,000-6.7%$246/sqft
    Source: SELMLS #20252673 Report a problem
    10/31/2025Listed for sale$445,000+245%$264/sqft
    Source: SELMLS #20252673 Report a problem
    1/15/2014Listing removed$129,000$76/sqft
    Source: Century 21 RiverStone #20133408 Report a problem
    12/29/2013Listed for sale$129,000-11%$76/sqft
    Source: Century 21 RiverStone #20133408 Report a problem
    6/20/2013Listing removed$145,000$86/sqft
    Source: Keller Williams Realty #13-5026 Report a problem
    5/23/2013Listed for sale$145,000$86/sqft
    Source: Keller Williams Realty #13-5026 Report a problem

    Public tax history

    YearProperty taxesTax assessment
    2024$2,466 +134.3%$429,642 +5.9%
    2023$1,052 -49.5%$405,644 +2.6%
    2022$2,083 +4.3%$395,223 +32.6%
    2021$1,996 +58%$298,088 +46.1%
    2020$1,264 -6.2%$204,097 +5.2%
    2019$1,346 +1%$194,090 +10.4%
    2018$1,333 +15%$175,761 +5%
    2017$1,159 +22.2%$167,469 +30.8%
    2016$949 $128,076 +19.1%
    2015$949 +16%$107,572 -12.4%
    2014$818 $122,794 -0.3%
    2013-- $123,224
    2012-- --
    2011-- $135,521
    2010-- --
    2009-- --

    Find assessor info on the county website

    Neighborhood: 83864

    Nearby schools

    GreatSchools rating
    Schools provided by the listing agent
    • Elementary: Farmin/Stidwell
    • Middle: Sandpoint
    • High: Sandpoint

    Source: SELMLS. This data may not be complete. We recommend contacting the local school district to confirm school assignments for this home.

    Sell for more on Zillow
    Get a Zillow Showcase℠ listing at no additional cost and you could sell for .
    $374,900
    2% more
    +$7,498
    With Zillow Showcase(estimated)
    $382,398