• In ground heated pool with hot tub
• Pool house with outdoor kitchen and bathroom with shower
• Sprinkler system covering the yard and all flower beds
• Three bedrooms with one that could be used for a library or study
• Three Bathrooms two of which are directly accessible from the bedrooms and the other is located in the pool house
• 470’ Trinity water well that is attached to the sprinkler system
• Storage building with walk through and lawnmower- golf cart door with opener
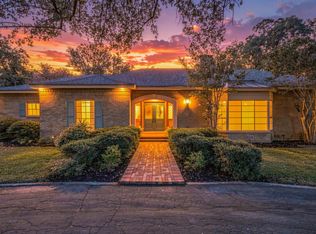
Nestled on a spacious quiet corner lot, surrounded by 60- year -old graceful soft shell pecan trees (eight), oak trees, and flower beds, is this French Provincial style home that many consider as one of the most beautiful residences in Dublin. It was built, and still owned, by one couple. The 3,170 sq foot home blends beauty with comfort and is ideal for entertaining. Featured are large windows that provide natural light and picturesque views of the outside. Nine-foot ceilings are throughout the house.
The charming kitchen includes granite countertops, updated high end stainless five burner gas cook top, double convection oven and Subzero built in refrigerator. The master bedroom also oversees the serene backyard, creating a delightful space for relaxation. One of the two bathrooms bears gold plated fixtures. The spacious den, which has a vaulted ceiling and fireplace, overlooks (and has a door that leads to) the tranquility of the beautiful backyard oasis. This area includes an in ground heated pool with a spa, and a pool house with a full bath and outdoor kitchen. Both areas are surrounded by a refinished aggregate patio. The seller will pay the pool opening and cover removal and storage costs.
The timeless appeal of this home makes it a wonderful potential “forever home,” as it was for the couple that built it, not to mention a great place to retire!
Sold
Price Unknown
711 N Hurt St, Dublin, TX 76446
2beds
3,170sqft
Single Family Residence
Built in 1960
0.53 Acres Lot
$440,700 Zestimate®
$--/sqft
$-- Estimated rent
Home value
$440,700
Estimated sales range
Not available
Not available
Zestimate® history
Owner options
List your home for rent
Find your next renter with Zillow Rental Manager. Plus, with online applications, you can quickly screen prospective tenants – for free.
Refinance and save
Refinancing to a lower rate could help reduce your monthly payments and save thousands over the life of the loan.
Explore your selling options
Work with a Zillow partner agent
Leverage their expertise and Zillow's premium Showcase listings to get your home seen by more buyers.
Get startedList with your own agent
Get your home in front of millions of buyers by listing it on Zillow.
Learn how to do itSell it yourself
Take full control of how buyers see your home on Zillow by listing For Sale by Owner (FSBO).
List your homeWhat's special
In ground heated poolHot tubAggregate patioOutdoor kitchenBeautiful backyard oasisSubzero built in refrigeratorThree bathrooms
Zillow last checked:
Listing updated:
Listed by:
Jim Leatherwood 254-967-4566,
LEATHERWOOD REAL ESTATE 254-967-4566
Bought with:
Kari Haile
Haile & Company Real Estate, LLC
Source: NTREIS,MLS#: 20868176
Facts & features
Interior
Bedrooms & bathrooms
- Bedrooms: 2
- Bathrooms: 2
- Full bathrooms: 2
Primary bedroom
- Features: Closet Cabinetry, Ceiling Fan(s), Walk-In Closet(s)
- Level: First
- Dimensions: 19 x 13
Primary bedroom
- Features: Closet Cabinetry, Ceiling Fan(s)
- Level: First
- Dimensions: 16 x 14
Bedroom
- Features: Built-in Features
- Level: First
- Dimensions: 14 x 15
Primary bathroom
- Features: Built-in Features, Jack and Jill Bath, Linen Closet, Tile Counters
- Level: First
- Dimensions: 9 x 9
Den
- Features: Built-in Features, Ceiling Fan(s), Fireplace
- Level: First
- Dimensions: 30 x 15
Dining room
- Level: First
- Dimensions: 18 x 15
Other
- Features: Built-in Features, Jack and Jill Bath, Linen Closet, Separate Shower, Tile Counters
- Level: First
- Dimensions: 9 x 9
Kitchen
- Features: Built-in Features, Butler's Pantry, Eat-in Kitchen, Granite Counters, Pantry
- Level: First
- Dimensions: 15 x 14
Library
- Features: Built-in Features, Ceiling Fan(s)
- Level: First
- Dimensions: 15 x 14
Living room
- Level: First
- Dimensions: 25 x 25
Heating
- Central, Fireplace(s), Natural Gas
Cooling
- Central Air, Ceiling Fan(s), Electric
Appliances
- Included: Built-In Refrigerator, Convection Oven, Double Oven, Dishwasher, Gas Cooktop, Gas Oven, Gas Water Heater, Ice Maker, Microwave, Washer
- Laundry: Washer Hookup, Electric Dryer Hookup, Laundry in Utility Room
Features
- Built-in Features, Cathedral Ceiling(s), Eat-in Kitchen, Granite Counters, High Speed Internet, Multiple Master Suites, Pantry, Paneling/Wainscoting, Cable TV
- Flooring: Carpet, Parquet, Tile
- Windows: Bay Window(s), Shutters, Window Coverings
- Has basement: No
- Number of fireplaces: 1
- Fireplace features: Den, Glass Doors, Gas Starter, Masonry, Wood Burning
Interior area
- Total interior livable area: 3,170 sqft
Property
Parking
- Total spaces: 2
- Parking features: Additional Parking, Circular Driveway, Door-Single, Driveway, Garage, Garage Door Opener, Garage Faces Rear, On Street, Storage
- Attached garage spaces: 2
- Has uncovered spaces: Yes
Features
- Levels: One
- Stories: 1
- Exterior features: Outdoor Kitchen, Private Yard, Rain Gutters
- Has private pool: Yes
- Pool features: Gunite, Heated, In Ground, Outdoor Pool, Pool Cover, Pool, Private, Pool Sweep, Pool/Spa Combo
- Fencing: Back Yard,Fenced,Full,Gate,Perimeter,Wood
Lot
- Size: 0.53 Acres
- Dimensions: 116 x 200
- Features: Hardwood Trees, Landscaped, Level, Many Trees, Sprinkler System
- Residential vegetation: Grassed
Details
- Additional structures: Outdoor Kitchen, Other, Pool House
- Parcel number: R000070382
- Other equipment: Satellite Dish
Construction
Type & style
- Home type: SingleFamily
- Architectural style: French Provincial,Ranch,Detached
- Property subtype: Single Family Residence
Materials
- Brick
- Foundation: Pillar/Post/Pier
- Roof: Composition,Shingle
Condition
- Year built: 1960
Utilities & green energy
- Sewer: Public Sewer
- Water: Public, Well
- Utilities for property: Electricity Available, Electricity Connected, Natural Gas Available, Phone Available, Sewer Available, Separate Meters, Water Available, Cable Available
Community & HOA
Community
- Features: Sidewalks
- Subdivision: Chapman 1st
HOA
- Has HOA: No
Location
- Region: Dublin
Financial & listing details
- Date on market: 3/11/2025
- Cumulative days on market: 57 days
- Listing terms: Cash
- Electric utility on property: Yes
- Road surface type: Asphalt
Price history
| Date | Event | Price |
|---|---|---|
| 6/30/2025 | Sold | -- |
Source: NTREIS #20868176 Report a problem | ||
| 5/6/2025 | Pending sale | $500,000$158/sqft |
Source: NTREIS #20868176 Report a problem | ||
| 3/11/2025 | Listed for sale | $500,000$158/sqft |
Source: NTREIS #20868176 Report a problem | ||
Public tax history
Tax history is unavailable.
Neighborhood: 76446
Nearby homes
- $499,0003 bd2 ba3.1k sqft711 Hurt St, Dublin, TX 76446For Sale
- $312,700-- bd-- ba1.6k sqft715 Hurt St, Dublin, TX 76446Off Market
- $197,500-- bd-- ba1.6k sqft318 W Travis St, Dublin, TX 76446Off Market
- $--3 bd2 ba1.3k sqft314 W Travis St, Dublin, TX 76446Sold

- $312,100-- bd-- ba2.1k sqft719 Hurt St, Dublin, TX 76446Off Market
- $373,100-- bd-- ba2.4k sqft345 W Travis St, Dublin, TX 76446Off Market
- $325,0004 bd2 ba2k sqft333 W Travis St, Dublin, TX 76446Off Market
- $283,7003 bd2 ba1.6k sqft712 Hurt St, Dublin, TX 76446Off Market
Nearby schools
GreatSchools rating
- 7/10Dublin Elementary SchoolGrades: PK-3Distance: 0.6 mi
- 5/10Dublin High SchoolGrades: 7-12Distance: 1.4 mi
- 8/10Dublin Intermediate SchoolGrades: 4-6Distance: 0.6 mi
Schools provided by the listing agent
- Elementary: Dublin
- Middle: Dublin
- High: Dublin
- District: Dublin ISD
Source: NTREIS. This data may not be complete. We recommend contacting the local school district to confirm school assignments for this home.
Get a cash offer in 3 minutes
Find out how much your home could sell for in as little as 3 minutes with a no-obligation cash offer.
Estimated market value
$440,700
Get a cash offer in 3 minutes
Find out how much your home could sell for in as little as 3 minutes with a no-obligation cash offer.
Estimated market value
$440,700
- Texas
- Erath County
- Dublin
- 76446
- 711 N Hurt St
