Skip main navigation
Sold for $245,000
  • $245,000

    711 N Wayne St, Kenton, OH 43326

    4beds
    2,320sqft
    Single Family Residence
    Built in 1920
    8,712 Square Feet Lot
    $254,100 Zestimate®
    $106/sqft
    $1,715 Estimated rent

    Home value

    $254,100

    Estimated sales range

    Not available

    $1,715/mo

    Zestimate® history
    Loading
    Loading...

    Owner options

    List your home for rent

    $1,715/mo

    Rent Zestimate®

    Find your next renter with Zillow Rental Manager. Plus, with online applications, you can quickly screen prospective tenants – for free.

    Learn more

    $1,715/mo

    Rent Zestimate®

    Refinance and save

    $1,658/mo

    Est. payment

    Refinancing to a lower rate could help reduce your monthly payments and save thousands over the life of the loan.

    See today's rates

    $1,658/mo

    Est. payment

    Explore your selling options

    Work with a Zillow partner agent

    Leverage their expertise and Zillow's premium Showcase listings to get your home seen by more buyers.

    Get started

    List with your own agent

    Get your home in front of millions of buyers by listing it on Zillow.

    Learn how to do it

    Sell it yourself

    Take full control of how buyers see your home on Zillow by listing For Sale by Owner (FSBO).

    List your home

    What's special

    Attached garageGreat curb appealDining roomUpgraded flooring
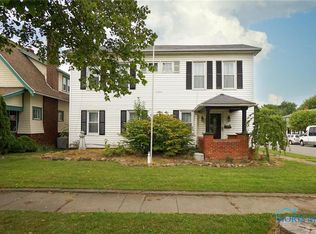
    Charming 4 Bedroom Home with Modern Updates! Welcome to your dream home! This stunning 2300 SF residence features 4 bedrooms and 1.5 bathroom, offering plenty of room for family and guests. Enjoy the convenience of an attached garage and a detached garage with a new roof in 2021. Step inside to discover a generous 29x15 living room perfect for entertaining, complemented by a dining room and a sunroom that fills the space with natural light. The laundry room has been thoughtfully relocated to the first floor for added convenience. Recent updates include a new furnace and central air (2020), and a brand new roof (2022), ensuring peach of mind. The updated full bath adds a touch of luxury, while the upgraded flooring in the living and dining areas enhances the home's appeal. Outside, you'll find an amazing backyard featuring a large deck, ideal for summer gatherings and outdoor enjoyment. With great curb appeal, this home is a must see! Don't miss the opportunity to make this beautiful property your own!

    Zillow last checked:

    Listing updated:

    Listed by:

    Kathy Shepherd 419-674-7479,

    Oakridge Realty & Auction Co.

    Bought with:

    Debra Doll, 0000243595

    Oakridge Realty & Auction Co.

    Source: WCAR OH,MLS#: 306903MLS Logo

    Facts & features

    Interior

    Bedrooms & bathrooms
    • Bedrooms: 4
    • Bathrooms: 2
    • Full bathrooms: 1
    • 1/2 bathrooms: 1
    Bedroom 1
    • Level: Second
    • Area: 188.94 Square Feet
    • Dimensions: 14.1 x 13.4
    Bedroom 2
    • Level: Second
    • Area: 133 Square Feet
    • Dimensions: 13.3 x 10
    Bedroom 3
    • Level: Second
    • Area: 109.61 Square Feet
    • Dimensions: 11.3 x 9.7
    Bedroom 4
    • Level: Second
    • Area: 59.29 Square Feet
    • Dimensions: 7.7 x 7.7
    Dining room
    • Level: First
    • Area: 153.27 Square Feet
    • Dimensions: 13.1 x 11.7
    Kitchen
    • Level: First
    • Area: 266.49 Square Feet
    • Dimensions: 18.9 x 14.1
    Laundry
    • Level: First
    • Area: 127.2 Square Feet
    • Dimensions: 12 x 10.6
    Living room
    • Level: First
    • Area: 449.82 Square Feet
    • Dimensions: 29.4 x 15.3
    Other
    • Description: Foyer
    • Level: First
    • Area: 149.76 Square Feet
    • Dimensions: 14.4 x 10.4
    Sunroom
    • Level: First
    • Area: 116.62 Square Feet
    • Dimensions: 11.9 x 9.8
    Heating
    • Forced Air
    Cooling
    • Central Air, Window Unit(s)
    Appliances
    • Included: Dishwasher, Oven, Range, Refrigerator, Water Heater
    Features
    • Flooring: Carpet, Laminate
    • Windows: Drapes
    • Basement: Sump Pump,Block,Partial
    • Has fireplace: Yes
    • Fireplace features: Wood Burning Stove, Wood Burning
    Interior area
    • Total structure area: 2,320
    • Total interior livable area: 2,320 sqft
    • Finished area below ground: 0

    Property

    Parking
    • Total spaces: 2
    • Parking features: Garage Door Opener
    • Garage spaces: 2
    Features
    • Levels: Two
    • Patio & porch: Deck
    • Fencing: Fenced
    Lot
    • Size: 8,712 Square Feet
    • Dimensions: 66 x 132
    Details
    • Additional structures: Garage(s)
    • Parcel number: 366400060000
    • Zoning description: Residential
    • Special conditions: Fair Market

    Construction

    Type & style
    • Home type: SingleFamily
    • Property subtype: Single Family Residence
    Materials
    • Foundation: Other
    Condition
    • Year built: 1920

    Utilities & green energy

    • Sewer: Public Sewer
    • Water: Public
    • Utilities for property: Electricity Connected, Natural Gas Connected, Water Connected

    Community & HOA

    HOA
    • Has HOA: No
    Location
    • Region: Kenton

    Financial & listing details

    • Price per square foot: $106/sqft
    • Tax assessed value: $171,170
    • Annual tax amount: $2,574
    • Date on market: 4/30/2025
    • Listing terms: Cash,Conventional,FHA,VA Loan
    • Electric utility on property: Yes

    Price history

    DateEventPrice
    7/18/2025Sold$245,000-2%$106/sqft
    Source: WCAR OH #306903 Report a problem
    5/22/2025Pending sale$249,900$108/sqft
    Source: WCAR OH #306903 Report a problem
    4/30/2025Listed for sale$249,900+22%$108/sqft
    Source: WCAR OH #306903 Report a problem
    2/17/2023Sold$204,900+2.5%$88/sqft
    Source: WCAR OH #300155 Report a problem
    1/23/2023Contingent$199,900$86/sqft
    Source: WCAR OH #300155 Report a problem
    1/20/2023Price change$199,900-12.7%$86/sqft
    Source: Columbus and Central Ohio Regional MLS #223000816 Report a problem
    1/11/2023Listed for sale$229,000+89.3%$99/sqft
    Source: Columbus and Central Ohio Regional MLS #223000816 Report a problem
    12/4/2006Sold$121,000$52/sqft
    Source: Public Record Report a problem

    Public tax history

    YearProperty taxesTax assessment
    2025$2,536 -0.7%$59,910
    2024$2,553 +5.9%$59,910
    2023$2,410 +17.5%$59,910 +33.6%
    2022$2,052 -0.4%$44,850
    2021$2,059 +48%$44,850
    2020$1,392 $44,850 +23.6%
    2019$1,392 -0.1%$36,280
    2018$1,393 -1.8%$36,280
    2017$1,418 +32%$36,280 +26.3%
    2016$1,074 +3.7%$28,720
    2015$1,035 -2.7%$28,720
    2014$1,064 -3%$28,720
    2013$1,097 +2.2%$28,720
    2011$1,074 -13.3%$28,720 -20.6%
    2010$1,238 +5.3%$36,160
    2009$1,176 $36,160
    Find assessor info on the county website

    Neighborhood: 43326

    Nearby schools

    GreatSchools rating
    Get a cash offer in 3 minutes
    Find out how much your home could sell for in as little as 3 minutes with a no-obligation cash offer.
    Estimated market value
    $254,100
    Get a cash offer in 3 minutes
    Find out how much your home could sell for in as little as 3 minutes with a no-obligation cash offer.
    Estimated market value
    $254,100